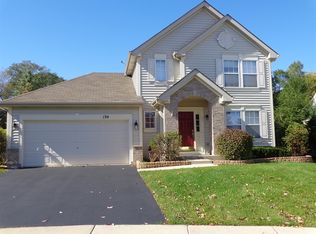
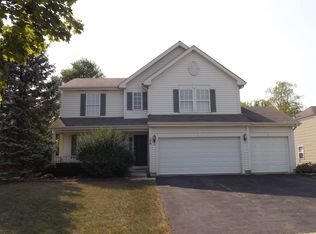
You'll love this warm and inviting home with its open floor plan and vaulted ceilings. Spend cozy evenings around the family room fireplace. Easily entertain family and friends in the large living room and dining room. The open staircases add to the spacious feeling that this home offers. The kitchen features hardwood flooring, granite counters, oak cabinets and has room for your breakfast table. In the family room, custom built in bookcases are on each side of the gas log fireplace. Sliding glass doors in the family room lead to the patio and fenced backyard. Half bath on the lower level with hardwood flooring. Upstairs the master bedroom features a cathedral ceiling, has a walk in closet and a private full bath with tile flooring, double sinks, a whirlpool tub and separate tile shower. Two additional bedrooms on the second level with a second full bath with title flooring, located off the upstairs hallway. The fourth bedroom is located in the lower level and could be used as a home office. Relax on the private backyard patio. Beautifully landscaped and fenced. The back of the home faces southwest with an abundance of natural sunlight coming in through the windows, keeping the home warm throughout the fall and winter months. New roof in 2011, new sump pump in 2013. New siding in 2010. Ducts cleaned in 2008. Kitchen remodeled in 2008 with new counters, sink and faucet. Oversized attached 2.5 car garage with space for lawn and garden tools and supplies. Basement for additional storage space. Former model home. Cul de sac location. Tri level style home is approx 1965 sq ft, basement is approx 580 sq ft. Valley Lakes Subdivision. Big Hollow grade school district 38 and Grant Community high school district 124.
This property is not currently displayed as for sale or rent on Zillow. This may be different from what's on other websites or public sources.