This magnificent estate, nestled in the prestigious Haverton Ponds, Barrington's premier neighborhood, is a true gem. This stunning home has been impeccably renovated and maintained, offering luxury and elegance at every turn. Step into the breathtaking two-story foyer, adorned with a chandelier and a grand staircase. The foyer leads to formal living room, this stately room features floor-to-ceiling windows that offer a panoramic view of the lush grounds. The oversized formal dining room is perfect for entertaining guests in style. The study, reminiscent of a Ralph Lauren catalog, showcases exquisite wood craftsmanship, making it the perfect home office. The expansive kitchen wing provides an ideal space for living and relaxation. The chef's kitchen, with ample storage and a large island, is equipped with top-of-the-line appliances, including an industrial Sub-Zero refrigerator and a Bosch dishwasher. It flows into the sun-drenched breakfast room, surrounded by windows, creating an idyllic spot for your morning coffee. The kitchen also opens to the two-story family room, featuring a wood-burning fireplace and a wet bar, perfect for entertaining. Step outside to the brick patio, the first of many outdoor entertaining spaces. The luxurious primary suite, located on the first floor, is a sanctuary with a spa-quality bathroom that will impress even the most discerning buyer. It features split vanities, a statement tub, and an incredible walk-in closet. Upstairs, you'll find three spacious bedrooms-one with an ensuite bathroom and two sharing an oversized full bathroom. An additional large loft space offers a wonderful area for an office, playroom, or den. The lower level provides a versatile entertainment space with an additional wet bar, large living area, bedroom/workout room, and ample storage. The possibilities are endless with the abundant storage and bathroom available. The home is complete with a four-car garage and an oversized driveway and circle drive. The sprawling grounds create your own oasis, featuring mature trees, immaculate landscaping, and stunning vistas.
Closed
$911,050
120 Haverton Way, North Barrington, IL 60010
6beds
7,870sqft
Single Family Residence
Built in 1991
1.53 Acres Lot
$1,395,900 Zestimate®
$116/sqft
$7,677 Estimated rent
Home value
$1,395,900
$1.26M - $1.56M
$7,677/mo
Zestimate® history
Owner options
List your home for rent
$7,677/mo
Rent Zestimate®
Find your next renter with Zillow Rental Manager. Plus, with online applications, you can quickly screen prospective tenants – for free.
$7,677/mo
Rent Zestimate®
Refinance and save
$6,626/mo
Est. payment
Refinancing to a lower rate could help reduce your monthly payments and save thousands over the life of the loan.
$6,626/mo
Est. payment
Explore your selling options
Work with a Zillow partner agent
Leverage their expertise and Zillow's premium Showcase listings to get your home seen by more buyers.
Get startedList with your own agent
Get your home in front of millions of buyers by listing it on Zillow.
Learn how to do itSell it yourself
Take full control of how buyers see your home on Zillow by listing For Sale by Owner (FSBO).
List your homeWhat's special
Zillow last checked:
Listing updated:
Listed by:
Kate Waddell 312-319-1168,
Compass
Bought with:
Lauren Mitrick Wood
Compass
Source: MRED as distributed by MLS GRID,MLS#: 12032299
Facts & features
Interior
Bedrooms & bathrooms
- Bedrooms: 6
- Bathrooms: 6
- Full bathrooms: 3
- 1/2 bathrooms: 3
Rooms
- Room types: Bedroom 5, Bedroom 6, Breakfast Room, Exercise Room, Foyer, Game Room, Loft, Media Room, Office, Workshop
Primary bedroom
- Features: Flooring (Carpet), Window Treatments (Plantation Shutters), Bathroom (Full)
- Level: Main
- Area: 448 Square Feet
- Dimensions: 28X16
Bedroom 2
- Features: Flooring (Carpet), Window Treatments (Blinds)
- Level: Second
- Area: 224 Square Feet
- Dimensions: 16X14
Bedroom 3
- Features: Flooring (Carpet), Window Treatments (Blinds)
- Level: Second
- Area: 288 Square Feet
- Dimensions: 18X16
Bedroom 4
- Features: Flooring (Carpet), Window Treatments (Plantation Shutters)
- Level: Second
- Area: 288 Square Feet
- Dimensions: 18X16
Bedroom 5
- Features: Flooring (Carpet), Window Treatments (Blinds)
- Level: Second
- Area: 306 Square Feet
- Dimensions: 18X17
Bedroom 6
- Features: Flooring (Carpet), Window Treatments (Blinds)
- Level: Basement
- Area: 195 Square Feet
- Dimensions: 15X13
Breakfast room
- Features: Flooring (Hardwood), Window Treatments (Blinds)
- Level: Main
- Area: 208 Square Feet
- Dimensions: 16X13
Dining room
- Features: Flooring (Carpet), Window Treatments (Blinds)
- Level: Main
- Area: 288 Square Feet
- Dimensions: 18X16
Exercise room
- Features: Flooring (Carpet)
- Level: Basement
- Area: 196 Square Feet
- Dimensions: 14X14
Family room
- Features: Flooring (Carpet), Window Treatments (Blinds)
- Level: Main
- Area: 384 Square Feet
- Dimensions: 24X16
Foyer
- Features: Flooring (Marble)
- Level: Main
- Area: 513 Square Feet
- Dimensions: 27X19
Game room
- Features: Flooring (Carpet), Window Treatments (Blinds)
- Level: Basement
- Area: 560 Square Feet
- Dimensions: 40X14
Kitchen
- Features: Kitchen (Eating Area-Breakfast Bar, Eating Area-Table Space, Island, Pantry-Closet), Flooring (Hardwood)
- Level: Main
- Area: 464 Square Feet
- Dimensions: 29X16
Laundry
- Features: Flooring (Vinyl), Window Treatments (Plantation Shutters)
- Level: Main
- Area: 160 Square Feet
- Dimensions: 16X10
Living room
- Features: Flooring (Carpet)
- Level: Main
- Area: 378 Square Feet
- Dimensions: 21X18
Loft
- Features: Flooring (Carpet), Window Treatments (Plantation Shutters)
- Level: Second
- Area: 91 Square Feet
- Dimensions: 13X7
Media room
- Features: Flooring (Carpet), Window Treatments (Blinds)
- Level: Basement
- Area: 390 Square Feet
- Dimensions: 26X15
Office
- Features: Flooring (Carpet), Window Treatments (Plantation Shutters)
- Level: Main
- Area: 294 Square Feet
- Dimensions: 21X14
Other
- Features: Flooring (Vinyl)
- Level: Basement
- Area: 756 Square Feet
- Dimensions: 36X21
Heating
- Natural Gas, Forced Air, Indv Controls, Zoned
Cooling
- Central Air, Zoned
Appliances
- Included: Double Oven, Range, Dishwasher, High End Refrigerator, Bar Fridge, Washer, Dryer, Disposal, Cooktop, Oven, Range Hood, Water Softener Owned, Multiple Water Heaters
- Laundry: Main Level, Gas Dryer Hookup, Sink
Features
- Cathedral Ceiling(s), Wet Bar, 1st Floor Bedroom, In-Law Floorplan, 1st Floor Full Bath, Built-in Features, Walk-In Closet(s)
- Flooring: Hardwood
- Windows: Screens
- Basement: Finished,Crawl Space,Exterior Entry,Egress Window,Full
- Attic: Unfinished
- Number of fireplaces: 1
- Fireplace features: Attached Fireplace Doors/Screen, Gas Log, Gas Starter, Family Room
Interior area
- Total structure area: 0
- Total interior livable area: 7,870 sqft
Property
Parking
- Total spaces: 4
- Parking features: Asphalt, Circular Driveway, Side Driveway, Garage Door Opener, On Site, Garage Owned, Attached, Garage
- Attached garage spaces: 4
- Has uncovered spaces: Yes
Accessibility
- Accessibility features: No Disability Access
Features
- Stories: 2
- Patio & porch: Deck, Patio
Lot
- Size: 1.53 Acres
- Dimensions: 84X86X290X238X374
- Features: Landscaped, Mature Trees
Details
- Parcel number: 13243020030000
- Special conditions: None
- Other equipment: Water-Softener Owned, Ceiling Fan(s), Sump Pump, Sprinkler-Lawn, Backup Sump Pump;
Construction
Type & style
- Home type: SingleFamily
- Architectural style: French Provincial
- Property subtype: Single Family Residence
Materials
- Brick
- Foundation: Concrete Perimeter
- Roof: Shake
Condition
- New construction: No
- Year built: 1991
Details
- Builder model: CUSTOM
Utilities & green energy
- Electric: Service - 400 Amp or Greater
- Sewer: Septic Tank
- Water: Well
Community & HOA
Community
- Features: Lake, Street Paved
- Security: Security System, Carbon Monoxide Detector(s)
HOA
- Has HOA: Yes
- Services included: Insurance
- HOA fee: $800 annually
Location
- Region: North Barrington
Financial & listing details
- Price per square foot: $116/sqft
- Tax assessed value: $915,202
- Annual tax amount: $17,227
- Date on market: 5/29/2024
- Listing terms: Cash
- Ownership: Fee Simple
Price history
| Date | Event | Price |
|---|---|---|
| 7/12/2024 | Sold | $911,050-5%$116/sqft |
Source:  MRED as distributed by MLS GRID #12032299 Report a problem MRED as distributed by MLS GRID #12032299 Report a problem | ||
| 6/28/2024 | Pending sale | $959,000$122/sqft |
Source: MRED as distributed by MLS GRID #12032299 Report a problem | ||
| 6/16/2024 | Contingent | $959,000$122/sqft |
Source: MRED as distributed by MLS GRID #12032299 Report a problem | ||
| 5/29/2024 | Listed for sale | $959,000-10%$122/sqft |
Source: MRED as distributed by MLS GRID #12032299 Report a problem | ||
| 3/27/2024 | Listing removed | -- |
Source: MRED as distributed by MLS GRID #11984325 Report a problem | ||
| 3/19/2024 | Price change | $1,065,000-0.9%$135/sqft |
Source: MRED as distributed by MLS GRID #11984325 Report a problem | ||
| 3/5/2024 | Listed for sale | $1,075,000+48.3%$137/sqft |
Source: MRED as distributed by MLS GRID #11984325 Report a problem | ||
| 2/12/2021 | Sold | $725,000-3.3%$92/sqft |
Source: MRED as distributed by MLS GRID #10659089 Report a problem | ||
| 1/29/2021 | Pending sale | $750,000$95/sqft |
Source: MRED as distributed by MLS GRID #10659089 Report a problem | ||
| 12/29/2020 | Contingent | $750,000$95/sqft |
Source:  MRED as distributed by MLS GRID #10659089 Report a problem MRED as distributed by MLS GRID #10659089 Report a problem | ||
| 12/29/2020 | Pending sale | $750,000$95/sqft |
Source: Coldwell Banker Realty #10659089 Report a problem | ||
| 8/14/2020 | Price change | $750,000-5.7%$95/sqft |
Source: Coldwell Banker Realty #10659089 Report a problem | ||
| 3/6/2020 | Listed for sale | $795,000$101/sqft |
Source: Coldwell Banker Realty #10659089 Report a problem | ||
| 1/24/2020 | Listing removed | $795,000$101/sqft |
Source: Jameson Sotheby's International Realty #10538242 Report a problem | ||
| 10/4/2019 | Price change | $795,000-9.1%$101/sqft |
Source: Jameson Sotheby's International Realty #10538242 Report a problem | ||
| 7/10/2019 | Price change | $875,000-2.2%$111/sqft |
Source: Jameson Sotheby's International Realty #10538242 Report a problem | ||
| 3/13/2019 | Listed for sale | $895,000$114/sqft |
Source: Jameson Sotheby's International Realty #10306435 Report a problem | ||
Public tax history
| Year | Property taxes | Tax assessment |
|---|---|---|
| 2024 | $20,309 -1.9% | $323,461 +6% |
| 2023 | $20,706 +20.2% | $305,037 +3% |
| 2022 | $17,227 +3.4% | $296,238 +20.5% |
| 2021 | $16,660 +10.8% | $245,823 +9.6% |
| 2020 | $15,031 +4.3% | $224,228 +2.7% |
| 2019 | $14,406 -32.6% | $218,312 -34.4% |
| 2018 | $21,371 | $332,662 +2.1% |
| 2017 | $21,371 +7.3% | $325,979 +3.9% |
| 2016 | $19,923 -10.9% | $313,683 +6.6% |
| 2015 | $22,367 +0.3% | $294,206 -4.6% |
| 2014 | $22,291 -3.2% | $308,405 -7.3% |
| 2012 | $23,018 +17.9% | $332,656 +0.2% |
| 2011 | $19,516 -5% | $332,008 -9.4% |
| 2010 | $20,545 +0.1% | $366,458 -11.5% |
| 2009 | $20,514 -14.2% | $414,087 -13.3% |
| 2008 | $23,917 -8.6% | $477,826 +4.9% |
| 2006 | $26,162 +20.9% | $455,376 |
| 2005 | $21,635 +2.7% | -- |
| 2004 | $21,057 +6.1% | -- |
| 2003 | $19,846 +2% | -- |
| 2002 | $19,466 +104.6% | -- |
| 2001 | $9,514 -43.1% | $333,529 +4.4% |
| 2000 | $16,721 | $319,442 |
Find assessor info on the county website
Neighborhood: 60010
Nearby homes
- $977,9004 bd4 ba3.8k sqft110 Haverton Way, North Barrington, IL 60010Off Market
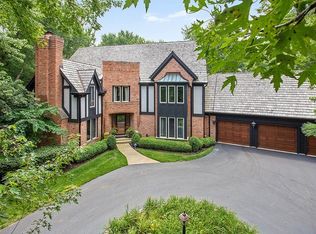
- $1,040,0005 bd6 ba6k sqft130 Haverton Way, North Barrington, IL 60010Sold
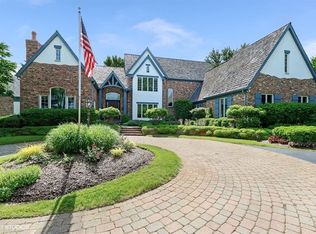
- $1,040,2004 bd2 ba4.3k sqft125 Haverton Way, North Barrington, IL 60010Off Market

- $945,900-- bd3 ba3.5k sqft100 Haverton Way, North Barrington, IL 60010Off Market
- $929,800-- bd3 ba3.7k sqft199 Haverton Way, North Barrington, IL 60010Off Market
- $983,000-- bd-- ba-- sqftS Haverton Way, North barrington, IL 60010Off Market
- $1,216,2004 bd4 ba4.3k sqft135 Haverton Way, North Barrington, IL 60010Off Market
- $683,300-- bd2 ba2.7k sqft26037 W State Route 22, Barrington, IL 60010Off Market
Nearby schools
GreatSchools rating
- 9/10Roslyn Road Elementary SchoolGrades: K-5Distance: 1.5 mi
- 7/10Barrington Middle School StationGrades: 6-8Distance: 2.7 mi
- 10/10Barrington High SchoolGrades: 9-12Distance: 2.3 mi
Schools provided by the listing agent
- Elementary: Roslyn Road Elementary School
- Middle: Barrington Middle School-Station
- High: Barrington High School
- District: 220
Source: MRED as distributed by MLS GRID. This data may not be complete. We recommend contacting the local school district to confirm school assignments for this home.
Get a cash offer in 3 minutes
Find out how much your home could sell for in as little as 3 minutes with a no-obligation cash offer.
Estimated market value
$1,395,900
Get a cash offer in 3 minutes
Find out how much your home could sell for in as little as 3 minutes with a no-obligation cash offer.
Estimated market value
$1,395,900
- Illinois
- Lake County
- North Barrington
- 60010
- 120 Haverton Way
Nearby cities
Nearby zip codes
Other North Barrington Topics
- Apartments for Rent in 60010
- Houses for Sale in 60010
- Houses for Rent in 60010
- 60010 Real Estate
- North Barrington Condos
- Houses for Sale in North Barrington
- Newest Listings in North Barrington
- North Barrington Home Values
- North Barrington Real Estate Agents
- North Barrington Refinance
- North Barrington Mortgage Rates
