*Offer Deadline Tues 25th at noon* Your home for the New Year! This home is move-in ready! Upgrades include: refaced kitchen cabinets-granite counters-SS appliances-new paint througout-new carpet upstairs- a newer roof, cedar siding& heating system. Want more!? Step into your 3 season porch, filled with windows, leading to the newly finished HDWD floor living room with a cozy fireplace. Adjacent to this space, you'll find an updated half bath. The living room opens to the modern kitchen, bathed in natural light. A spacious family room with French doors that connect to the dining room completes the first floor. Upstairs, discover an expansive primary bedroom w/ Juliet balcony, along with two additional generously sized bedrooms and updated full bath featuring a tiled shower. The walk-out basement offers endless possibilities for a home office, teen hangout, gym or game room. The large yard is perfect for family gatherings and outdoor activities.
Sold for $650,000
$650,000
120 Hawes St, Wrentham, MA 02093
3beds
1,771sqft
Single Family Residence
Built in 1981
1.15 Acres Lot
$674,500 Zestimate®
$367/sqft
$3,798 Estimated rent
Home value
$674,500
$627,000 - $728,000
$3,798/mo
Zestimate® history
Owner options
List your home for rent
$3,798/mo
Rent Zestimate®
Find your next renter with Zillow Rental Manager. Plus, with online applications, you can quickly screen prospective tenants – for free.
$3,798/mo
Rent Zestimate®
Refinance and save
$4,324/mo
Est. payment
Refinancing to a lower rate could help reduce your monthly payments and save thousands over the life of the loan.
$4,324/mo
Est. payment
Explore your selling options
Work with a Zillow partner agent
Leverage their expertise and Zillow's premium Showcase listings to get your home seen by more buyers.
Get startedList with your own agent
Get your home in front of millions of buyers by listing it on Zillow.
Learn how to do itSell it yourself
Take full control of how buyers see your home on Zillow by listing For Sale by Owner (FSBO).
List your homeWhat's special
Cozy fireplaceHeating systemNewer roofRefaced kitchen cabinetsWalk-out basementNew carpet upstairsCedar siding
Zillow last checked:
Listing updated:
Listed by:
Kellie Dow 617-922-1552,
REMAX Executive Realty 508-520-9696
Bought with:
Dennis Folan
Coldwell Banker Realty - Westwood
Source: MLS PIN,MLS#: 73456512
Facts & features
Interior
Bedrooms & bathrooms
- Bedrooms: 3
- Bathrooms: 2
- Full bathrooms: 1
- 1/2 bathrooms: 1
- Main level bathrooms: 1
Primary bedroom
- Features: Flooring - Wall to Wall Carpet, Balcony - Exterior
- Level: Second
Bedroom 2
- Features: Flooring - Wall to Wall Carpet
- Level: Second
Bedroom 3
- Features: Flooring - Wall to Wall Carpet
- Level: Second
Bathroom 1
- Features: Bathroom - Half, Closet, Flooring - Stone/Ceramic Tile, Countertops - Stone/Granite/Solid, Cabinets - Upgraded
- Level: Main,First
Bathroom 2
- Features: Bathroom - Full, Bathroom - Tiled With Tub & Shower, Flooring - Stone/Ceramic Tile
- Level: Second
Dining room
- Features: Flooring - Laminate, Window(s) - Bay/Bow/Box
- Level: First
Family room
- Features: Flooring - Laminate, French Doors
- Level: First
Kitchen
- Features: Flooring - Stone/Ceramic Tile, Dining Area, Pantry, Countertops - Stone/Granite/Solid, Stainless Steel Appliances
- Level: First
Living room
- Features: Flooring - Hardwood
- Level: First
Heating
- Forced Air, Oil
Cooling
- Central Air
Appliances
- Included: Range, Dishwasher, Microwave, Refrigerator, Washer, Dryer
- Laundry: In Basement
Features
- Flooring: Wood, Tile, Carpet, Laminate
- Doors: French Doors
- Basement: Full,Walk-Out Access
- Number of fireplaces: 1
- Fireplace features: Living Room
Interior area
- Total structure area: 1,771
- Total interior livable area: 1,771 sqft
- Finished area above ground: 1,771
Property
Parking
- Total spaces: 8
- Parking features: Paved Drive, Off Street, Tandem
- Uncovered spaces: 8
Features
- Patio & porch: Porch - Enclosed
- Exterior features: Porch - Enclosed, Balcony, Storage
Lot
- Size: 1.15 Acres
- Features: Wooded, Level
Details
- Parcel number: 296911
- Zoning: R-43
Construction
Type & style
- Home type: SingleFamily
- Architectural style: Cape
- Property subtype: Single Family Residence
Materials
- Frame
- Foundation: Concrete Perimeter
- Roof: Shingle
Condition
- Year built: 1981
Utilities & green energy
- Sewer: Private Sewer
- Water: Public
- Utilities for property: for Electric Range
Community & HOA
Community
- Features: Shopping, Walk/Jog Trails, Medical Facility, Highway Access
HOA
- Has HOA: No
Location
- Region: Wrentham
Financial & listing details
- Price per square foot: $367/sqft
- Tax assessed value: $529,400
- Annual tax amount: $6,136
- Date on market: 9/11/2026
Price history
| Date | Event | Price |
|---|---|---|
| 12/30/2025 | Sold | $650,000+4%$367/sqft |
Source: MLS PIN #73456512 Report a problem | ||
| 11/26/2025 | Contingent | $625,000$353/sqft |
Source: MLS PIN #73456512 Report a problem | ||
| 11/20/2025 | Listed for sale | $625,000+234.2%$353/sqft |
Source: MLS PIN #73456512 Report a problem | ||
| 8/26/1997 | Sold | $187,000+7.5%$106/sqft |
Source: Public Record Report a problem | ||
| 7/12/1990 | Sold | $174,000$98/sqft |
Source: Public Record Report a problem | ||
Public tax history
| Year | Property taxes | Tax assessment |
|---|---|---|
| 2025 | $6,136 +3.3% | $529,400 +7% |
| 2024 | $5,938 +1.7% | $494,800 +6.9% |
| 2023 | $5,841 -0.5% | $462,800 +7.7% |
| 2022 | $5,873 +1.5% | $429,600 +4.5% |
| 2021 | $5,784 +8.4% | $411,100 +9.8% |
| 2020 | $5,334 +0.9% | $374,300 |
| 2019 | $5,285 +12.5% | $374,300 +13.5% |
| 2018 | $4,696 +6.4% | $329,800 +6.5% |
| 2017 | $4,412 +4.4% | $309,600 +4.6% |
| 2016 | $4,227 +2.6% | $296,000 +7.7% |
| 2015 | $4,118 +1.7% | $274,900 +3.9% |
| 2014 | $4,049 +1.6% | $264,500 |
| 2013 | $3,986 -4.7% | $264,500 -8.7% |
| 2012 | $4,182 +3.3% | $289,800 +0.8% |
| 2011 | $4,048 +1.1% | $287,500 -12.2% |
| 2010 | $4,002 | $327,500 |
| 2009 | $4,002 +3.8% | $327,500 -4.6% |
| 2008 | $3,856 +0.4% | $343,400 -4.8% |
| 2007 | $3,840 +9.3% | $360,600 +10.4% |
| 2006 | $3,513 +3.8% | $326,500 +5.4% |
| 2005 | $3,384 +3.5% | $309,900 +5.3% |
| 2004 | $3,270 -1.8% | $294,300 +20% |
| 2003 | $3,329 +13.5% | $245,300 +18.9% |
| 2001 | $2,932 +18.4% | $206,300 +26.7% |
| 1996 | $2,476 | $162,800 |
Find assessor info on the county website
Neighborhood: 02093
Nearby homes
- $645,0004 bd3 ba2.3k sqft110 Hawes St, Wrentham, MA 02093Sold
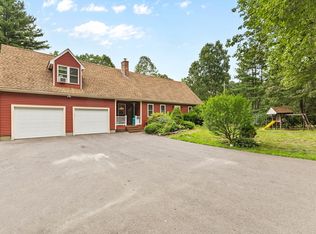
- $596,4003 bd2 ba1.3k sqft130 Hawes St, Wrentham, MA 02093Off Market
- $832,5004 bd3 ba3k sqft115 Hawes St, Wrentham, MA 02093Off Market
- $955,6004 bd3 ba3.6k sqft100 Hawes St, Wrentham, MA 02093Off Market
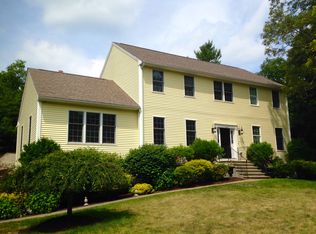
- $818,6004 bd3 ba2.2k sqft30 Arrowhead Rd, Wrentham, MA 02093Off Market
- $643,1003 bd2 ba1.8k sqft140 Hawes St, Wrentham, MA 02093Off Market
- $872,0004 bd3 ba3k sqft105 Hawes St, Wrentham, MA 02093Off Market
- $264,700-- bd-- ba-- sqft125 Hawes St, Wrentham, MA 02093Off Market
Nearby schools
GreatSchools rating
- 9/10Delaney SchoolGrades: PK-3Distance: 1.4 mi
- 6/10King Philip Middle SchoolGrades: 7-8Distance: 3.4 mi
- 7/10King Philip Regional High SchoolGrades: 9-12Distance: 2.1 mi
Get a cash offer in 3 minutes
Find out how much your home could sell for in as little as 3 minutes with a no-obligation cash offer.
Estimated market value
$674,500
Get a cash offer in 3 minutes
Find out how much your home could sell for in as little as 3 minutes with a no-obligation cash offer.
Estimated market value
$674,500
- Massachusetts
- Norfolk County
- Wrentham
- 02093
- 120 Hawes St
