Skip main navigation
$469,900

120 Hawkeye Trl, Fortson, GA 31808

4beds
2,778sqft
: 
Loading
Get pre-qualified
SingleFamily
Built in ----
3.52 Acres Lot
$-- Zestimate®
$--/sqft
$-- HOA

What's special

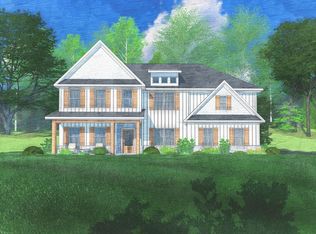
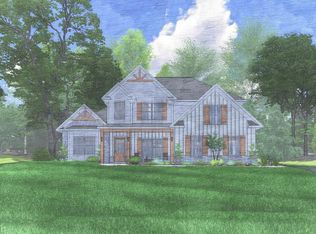
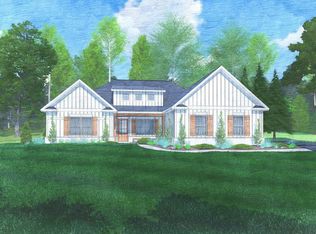
Welcome to Mountain Point Villas in Fortson Ga. Introducing the Harrison C Floorplan, offering 2,778 square feet of thoughtfully designed living space with 4 bedrooms and 2.5 baths. From the moment you enter, the foyer sets the tone, flanked by a formal dining room featuring a coffered ceiling and rich architectural detail. A bright flex space offers versatility for a home office, study, or creative retreat. The spacious great room, anchored by a wood-burning fireplace, flows seamlessly into the heart of the home. The open-concept gourmet kitchen is designed for both everyday living and entertaining, featuring abundant cabinetry, recessed lighting, gorgeous countertops, a tiled herringbone backsplash, an electric cooktop, a single oven with microwave, a stainless-steel vent hood, and a luxury dishwasher. A large center island opens to the breakfast area and great room, perfect for gathering, meal prep, or casual dining. The walk-in pantry provides generous storage. Off the garage, the owner's entry showcases our signature drop zone with built-in cubbies, creating the perfect catch-all with easy access to the conveniently located half bath for guests. Upstairs, to the expansive owner's suite, with a vaulted ceiling and cozy electric fireplace, creating a true private sanctuary. The owner's bath offers a relaxing garden tub, tiled shower, vanity, and dual walk-in closets. Additional bedrooms are generously sized with vaulted ceilings and ample closet space, while the hall bath and upstairs laundry room are centrally located for convenience. Enjoy luxury flooring throughout the main living areas, along with numerous luxury features throughout. Outdoor living shines with the signature Game Day Patio, with a wood-burning fireplace, TV pre-wire, all-weather speakers, and ceiling fan, ideal for year-round entertaining. 2 Car Side Entry Garage with Brick Wrapped Columns at Driveway Entrance, gate, solar panels and remotes. Come experience Mountain Point Villas in person.
--
on Zillow
|
--
views
|
--
saves
|
MLS#: 226549
Travel times

Schedule tour

Select your preferred tour type — either in-person or real-time video tour — then discuss available options with the builder representative you're connected with.

Facts & features

Interior

Bedrooms & bathrooms
  • Bedrooms: 4
  • Full bathrooms: 2
  • 1/2 bathrooms: 1

Property

Lot
  • Size: 3.52 Acres

Construction

Type & style
  • Home type: SingleFamily
1841 Mountain Hill Road, Fortson, GA 31808

Source: Hughston Homes

Contact builder
Connect with the builder representative who can help you get answers to your questions. 

By pressing Contact builder, you agree that Zillow Group, its affiliates, and other real estate professionals may call/text you about your inquiry, which may involve use of automated means and prerecorded/artificial voices and applies even if you are registered on a national or state Do Not Call list. You don't need to consent as a condition of buying any property, goods, or services. Message/data rates may apply. You also agree to our Terms of Use. We may share with this builder information about homes you've recently viewed to help them understand what you're looking for in a home.

Learn how to advertise your homes

Estimated market value

Not available

Estimated sales range

Not available

Not available

Price history

Price history is unavailable.

Public tax history

Tax history is unavailable.

Neighborhood: 31808

Nearby schools

GreatSchools rating

No schools nearby

We couldn't find any schools near this home.

Schools provided by the builder
  • Elementary: New Mountain Hill Elementary School
  • Middle: Harris County Carver Middle School
  • High: Harris County High School
  • District: Harris County School District

Source: Hughston Homes. This data may not be complete. We recommend contacting the local school district to confirm school assignments for this home.