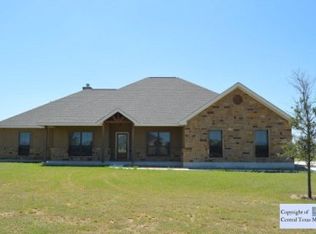
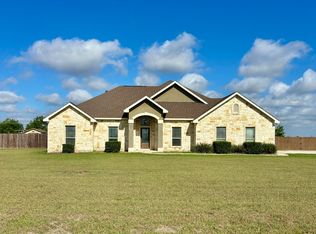
Quiet country living just minutes from the city awaits with this beautifully maintained 3-bedroom, 2.5-bath home featuring an additional study and an impressive RV storage building. From the moment you step inside, the expansive entryway welcomes you into the open-concept living, dining, and kitchen areas, creating the perfect layout for everyday living and entertaining. The spacious living room is filled with natural light from the surrounding windows and showcases a vaulted ceiling, dual ceiling fans, wood shutters, and a wood-burning fireplace ideal for those cool Texas evenings. The kitchen is equally impressive, featuring granite countertops, 42-inch custom cabinetry, a custom tile backsplash, matching stainless steel appliances, and a large island perfect for casual meals, entertaining, or enjoying your morning coffee. The private primary suite is thoughtfully separated from the secondary bedrooms and includes a full en-suite bathroom with double vanities, a dedicated sitting area, a large garden tub, separate walk-in shower, and a spacious walk-in closet. Both secondary bedrooms are generously sized and include ceiling fans for added comfort. Additional interior highlights include an oversized utility room with a utility sink, along with a dedicated study that could easily function as a home office, flex space, or potential fourth bedroom. The backyard is truly the standout feature of this property. Enjoy a large covered patio complete with a built-in grill, fire pit, an 18x21 metal shed, and an expansive 60x30 RV storage building that has been fully spray-foamed and outfitted with electrical. Recent upgrades include an HVAC replacement in 2021, full seamless gutters on both the home and RV storage building, a high-end Kinetico water softener, front and back sprinkler systems, masonry borders around the rock beds, and much more. Offering the perfect blend of space, privacy, functionality, and convenience, this property provides easy access to Interstate 10, FM 78, and is just a short drive to Randolph AFB. This one will truly be a pleasure to show!
Sold
Zillow last checked:
Listing updated:
Source: LERA MLS,MLS#: 1995981
Price history
| Date | Event | Price |
|---|---|---|
| 9/4/2026 | Sold | -- |
Source:  LERA MLS #1995981 Report a problem LERA MLS #1995981 Report a problem | ||
| 8/17/2026 | Pending sale | $579,950$261/sqft |
Source: LERA MLS #1995981 Report a problem | ||
| 8/8/2026 | Contingent | $579,950$261/sqft |
Source: LERA MLS #1995981 Report a problem | ||
| 7/22/2026 | Listed for sale | $579,950$261/sqft |
Source: LERA MLS #1995981 Report a problem | ||
| 7/15/2026 | Contingent | $579,950$261/sqft |
Source: LERA MLS #1995981 Report a problem | ||
| 6/29/2026 | Listed for sale | $579,950+16.2%$261/sqft |
Source: LERA MLS #1995981 Report a problem | ||
| 2/1/2022 | Sold | -- |
Source: LERA MLS #1578360 Report a problem | ||
| 1/4/2022 | Pending sale | $499,000$225/sqft |
Source: LERA MLS #1578360 Report a problem | ||
| 12/26/2021 | Contingent | $499,000$225/sqft |
Source: LERA MLS #1578360 Report a problem | ||
| 12/24/2021 | Listed for sale | $499,000+807.3%$225/sqft |
Source: LERA MLS #1578360 Report a problem | ||
| 6/2/2015 | Listing removed | $55,000$25/sqft |
Source: San Antonio Board of Realtors #1093702 Report a problem | ||
| 1/9/2015 | Listed for sale | $55,000$25/sqft |
Source: The Texas Real Estate Team #1093702 Report a problem | ||
Get a cash offer in 3 minutes
Find out how much your home could sell for in as little as 3 minutes with a no-obligation cash offer.
Estimated market value
$577,500
