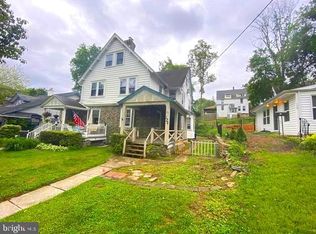
****Sunday Open House CANCELLED *** Don’t let the charming bungalow exterior fool you. This beautifully maintained Arts and Crafts-style home offers much more space than you might expect, all on a scenic, tree-lined street less than half a mile from the regional rail station. A sprawling front porch stretching more than 30 feet sets the tone, with plenty of room to sit, relax and enjoy the neighborhood. Inside, beautiful hardwood floors, exposed woodwork and original details give the home its warm Arts and Crafts feel. The large living room is anchored by a brick fireplace, while the adjoining dining room features charming built-ins. The updated kitchen blends nicely with the character of the home, with neutral cabinetry, stainless steel appliances and an eat-in breakfast counter. A new sliding door leads directly to the low-maintenance composite deck overlooking the lush backyard. The first floor also offers two additional rooms and a full bathroom, providing great flexibility for someone who wants or needs first-floor living. Use one as a bedroom and the other as an office, sitting room or whatever works for you. Upstairs, there’s even more space with three bedrooms plus another office --all with new windows. The second floor was expanded to create a large bathroom with a vaulted ceiling and skylights, while the primary bedroom features a walk-in closet. The large, partially finished basement adds another level of usable space, ideal for a rec room, home gym, workspace or hobbies, along with laundry and plenty of storage. Outside, you'll find a detached one-car garage, long driveway and landscaped backyard. The Jenkintown-Wyncote Regional Rail station is 4/10th of a mile away and can take you in center city in 25 minutes or directly to the airport in under an hour. Charming from the curb, surprisingly spacious inside and convenient to just about everything, this is a home that offers a lot more than first meets the eye.
Pending
$485,000
120 Heacock Ln, Wyncote, PA 19095
4beds
2,465sqft
Single Family Residence
Built in 1912
8,120 Square Feet Lot
$493,100 Zestimate®
$197/sqft
$-- HOA
What's special
Lush backyardLandscaped backyardDetached one-car garageCharming bungalow exteriorLong drivewayScenic tree-lined streetEat-in breakfast counter
- 12 days
- 2,011
- 284
Zillow last checked:
Listing updated:
Listed by:
Jeff Chirico 267-888-5558,
EXP Realty, LLC 8883977352,
Listing Team: Jeff Chirico Team
Source: Bright MLS,MLS#: PAMC2194342
Facts & features
Interior
Bedrooms & bathrooms
- Bedrooms: 4
- Bathrooms: 2
- Full bathrooms: 2
- Main level bathrooms: 1
- Main level bedrooms: 1
Rooms
- Room types: Living Room, Dining Room, Primary Bedroom, Bedroom 2, Bedroom 3, Bedroom 4, Kitchen, Office, Full Bath
Primary bedroom
- Level: Upper
- Area: 240 Square Feet
- Dimensions: 15 X 16
Bedroom 2
- Level: Upper
- Area: 108 Square Feet
- Dimensions: 12 X 9
Bedroom 3
- Features: Cathedral/Vaulted Ceiling
- Level: Upper
- Area: 169 Square Feet
- Dimensions: 13 X 13
Bedroom 4
- Level: Main
- Area: 143 Square Feet
- Dimensions: 11 X 13
Dining room
- Level: Main
- Area: 176 Square Feet
- Dimensions: 11 X 16
Other
- Level: Upper
- Area: 170 Square Feet
- Dimensions: 10 X 17
Other
- Level: Main
- Area: 54 Square Feet
- Dimensions: 9 X 6
Kitchen
- Level: Main
- Area: 238 Square Feet
- Dimensions: 14 X 17
Living room
- Level: Main
- Area: 429 Square Feet
- Dimensions: 13 X 33
Office
- Level: Upper
- Area: 99 Square Feet
- Dimensions: 9 X 11
Office
- Level: Main
- Area: 110 Square Feet
- Dimensions: 11 X 10
Heating
- Central, Natural Gas
Cooling
- Central Air, Electric
Appliances
- Included: Microwave, Dishwasher, Dryer, Oven/Range - Gas, Refrigerator, Stainless Steel Appliance(s), Washer, Water Heater, Gas Water Heater
- Laundry: In Basement
Features
- Bathroom - Stall Shower, Breakfast Area, Built-in Features, Eat-in Kitchen, Walk-In Closet(s)
- Flooring: Hardwood, Wood
- Windows: Skylight(s)
- Basement: Interior Entry,Partially Finished
- Number of fireplaces: 1
- Fireplace features: Wood Burning, Brick
Interior area
- Total structure area: 2,465
- Total interior livable area: 2,465 sqft
- Finished area above ground: 2,465
- Finished area below ground: 0
Property
Parking
- Total spaces: 3
- Parking features: Garage Faces Front, Asphalt, Detached, Driveway
- Garage spaces: 1
- Uncovered spaces: 2
Accessibility
- Accessibility features: None
Features
- Levels: Two
- Stories: 2
- Pool features: None
Lot
- Size: 8,120 Square Feet
Details
- Additional structures: Above Grade, Below Grade
- Parcel number: 310013915004
- Zoning: RESIDENTIAL
- Special conditions: Standard
Construction
Type & style
- Home type: SingleFamily
- Architectural style: Bungalow
- Property subtype: Single Family Residence
Materials
- Vinyl Siding, Cedar
- Foundation: Other
Condition
- Excellent
- New construction: No
- Year built: 1912
Utilities & green energy
- Sewer: Public Sewer
- Water: Public
Community & HOA
Community
- Subdivision: Wyncote
HOA
- Has HOA: No
Location
- Region: Wyncote
- Municipality: CHELTENHAM TWP
Financial & listing details
- Price per square foot: $197/sqft
- Tax assessed value: $157,520
- Annual tax amount: $11,575
- Date on market: 9/22/2026
- Listing agreement: Exclusive Right To Sell
- Listing terms: Cash,Conventional,FHA 203(b),VA Loan
- Inclusions: Kitchen Refrigerator, Washer, Dryer, Refrigerator In Basement, Freezer In Basement
- Exclusions: Blink Camera, Potted Plants
- Ownership: Fee Simple
Estimated market value
$493,100
$468,000 - $518,000
$2,661/mo
Price history
| Date | Event | Price |
|---|---|---|
| 9/29/2026 | Pending sale | $485,000$197/sqft |
Source:  Bright MLS #PAMC2194342 Report a problem Bright MLS #PAMC2194342 Report a problem | ||
| 9/28/2026 | Contingent | $485,000$197/sqft |
Source: Bright MLS #PAMC2194342 Report a problem | ||
| 9/22/2026 | Listed for sale | $485,000+444.9%$197/sqft |
Source: Bright MLS #PAMC2194342 Report a problem | ||
| 8/7/1986 | Sold | $89,000$36/sqft |
Source: Agent Provided Report a problem | ||
Public tax history
| Year | Property taxes | Tax assessment |
|---|---|---|
| 2025 | $10,713 +2.7% | $157,520 |
| 2024 | $10,432 | $157,520 |
| 2023 | $10,432 +2% | $157,520 |
| 2022 | $10,223 +2.8% | $157,520 |
| 2021 | $9,942 +2.3% | $157,520 |
| 2020 | $9,718 +2.7% | $157,520 |
| 2019 | $9,464 +3.2% | $157,520 |
| 2018 | $9,170 +2.2% | $157,520 |
| 2017 | $8,974 +2% | $157,520 |
| 2016 | $8,799 +2.8% | $157,520 |
| 2015 | $8,556 +3.3% | $157,520 |
| 2014 | $8,286 +1.4% | $157,520 |
| 2013 | $8,175 | $157,520 |
| 2012 | $8,175 +0.9% | $157,520 |
| 2011 | $8,103 +5.1% | $157,520 |
| 2010 | $7,710 +4.2% | $157,520 |
| 2009 | $7,397 +4.4% | $157,520 |
| 2008 | $7,083 +6.7% | -- |
| 2007 | $6,638 +6.6% | -- |
| 2006 | $6,226 +5.8% | -- |
| 2005 | $5,885 +4.1% | -- |
| 2004 | $5,654 +4.9% | -- |
| 2003 | $5,391 +8.9% | -- |
| 2002 | $4,949 +7.2% | -- |
| 2000 | $4,618 +7.9% | -- |
| 1999 | $4,279 | -- |
Find assessor info on the county website
Monthly payment
Est. payment
Payment breakdown
Explore the cost of this home by adjusting the details. Changes won't be saved.Climate risks
Neighborhood: 19095
Nearby schools
Schools provided by the listing agent
- Middle: Cedarbrook
- High: Cheltenham
- District: Cheltenham
Source: Bright MLS. This data may not be complete. We recommend contacting the local school district to confirm school assignments for this home.
Similar homes
- $682,5005 bd4 ba3.2k sqft609 Park Ln, Wyncote, PA 19095For Sale

 MLS ID #PAMC2194582, Scott Laughlin, BHHS Fox & Roach Wayne-Devon. Bright MLS
 - $489,9003 bd2 ba1.2k sqft327 Greenwood Ave, Jenkintown, PA 19046For Sale
 MLS ID #PAMC2193122, Ms. Cindy Wollman, BHHS Fox & Roach-Jenkintown. Bright MLS
 - $499,9006 bd3 ba1.9k sqft608 Washington Ln, Jenkintown, PA 19046For Sale
 MLS ID #PAMC2171722, Jake Toyberman, Homestarr Realty. Bright MLS
 - $589,9004 bd3 ba2.2k sqft418 W Moreland Ave, Hatboro, PA 19040For Sale
 MLS ID #PAMC2196124, Andrew Sundell, RE/MAX Centre Realtors. Bright MLS
 - $439,9004 bd2 ba1.8k sqft1214 Bockius Ave, Abington, PA 19001For SaleMLS ID #PAMC2192492, Kurt Werner, RE/MAX Keystone. Bright MLS
- $689,0004 bd4 ba3.6k sqft625 Foxcroft Rd, Elkins Park, PA 19027For SaleMLS ID #PAMC2193352, Linda Brouse, BHHS Fox & Roach-Jenkintown. Bright MLS
- $489,9994 bd3 ba2k sqft3021 Winchester Ave, Philadelphia, PA 19136For SaleMLS ID #PAPH2642444, Tonette Closson, Honest Real Estate. Bright MLS
- $445,0004 bd3 ba2.5k sqft1145 Collegeville Rd, Collegeville, PA 19426For SaleMLS ID #PAMC2195502, Cameron Reinoso, Real of Pennsylvania. Bright MLS
- $549,0005 bd4 ba3.6k sqft124 Kingston Rd, Cheltenham, PA 19012For SaleMLS ID #PAMC2188658, Parisha Smith, Real Broker, LLC. Bright MLS
- $489,9003 bd1 ba2k sqft1029 Old Huntingdon Pike, Huntingdon Valley, PA 19006For SaleMLS ID #PAMC2179872, Edward McDonald, Re/Max One Realty. Bright MLS
- $639,9004 bd3 ba2.5k sqft133 N Central Ave, Rockledge, PA 19046For SaleMLS ID #PAMC2192902, Gustavo Souza, RE/MAX Select Group. Bright MLS
- $545,0004 bd2 ba1.9k sqft207 Crooked Billet Rd, Hatboro, PA 19040For SaleMLS ID #PAMC2190034, Larry Longo, Coldwell Banker Hearthside. Bright MLS
- $489,0004 bd2 ba1.4k sqft8017 Lenola St, Philadelphia, PA 19136For SaleMLS ID #PAPH2660906, Ken Prause, Opus Elite Real Estate. Bright MLS
- $599,9994 bd3 ba2.2k sqft1602 Woodford Way, Blue Bell, PA 19422For SaleMLS ID #PAMC2196246, Shane Yaller, BHHS Fox & Roach-Jenkintown. Bright MLS
- $525,0003 bd1 ba1.5k sqft1407 Surrey Ln, Wynnewood, PA 19096For SaleMLS ID #PAMC2196132, Chris Durante, HomeSmart Realty Advisors. Bright MLS
- $565,0004 bd4 ba2.4k sqft45 Evergreen Ave, Broomall, PA 19008For SaleMLS ID #PADE2124062, Rory Burkhart, EXP Realty, LLC. Bright MLS
- $375,0003 bd3 ba1.8k sqft437 Summer Ave, Edgewater Park, NJ 08010For SaleMLS ID #NJBL2121614, Maria Kennedy, BHHS Fox & Roach-Moorestown. Bright MLS
- $510,0003 bd3 ba2k sqft311 Spring Ln, King Of Prussia, PA 19406For SaleMLS ID #PAMC2191836, Andy Oei, BHHS Fox & Roach At the Harper, Rittenhouse Square. Bright MLS
- $525,0003 bd3 ba2k sqft39 Sabine Ave, Narberth, PA 19072For SaleMLS ID #PAMC2194802, Jim Roche, KW Empower. Bright MLS
- $374,9003 bd2 ba1.7k sqft306 Anna Ave, Maple Shade, NJ 08052For SaleMLS ID #NJBL2121930, Jennifer D'Alesandro, Keller Williams Realty - Moorestown. Bright MLS
