Come home and bring the kids to this home in cul-de-sac and quiet established neighborhood!This home features 4 bedrooms, 21/2 baths. living room, Dining Room, family room, eat-in kitchen, 2 car garage, screened porch, wood deck, fenced back yard,16x24 shop building, w/8x16 loft, 60 amp service, fluorescent lighting,12x12 attached shed, plus 12x12 covered awning behind shed plus a usable tree house. Kitchen has ss appliances, solid surface counter tops and newer cabinets, 2006. Master bedroom has trey ceiling and heated tiles floors in Bathroom. Entire house has new windows in 2022, ext paint and new garage door in 2019, upstairs hvac replaced 2020, New hot water heater and entire interior painted (except master bath) new deluxe vinyl throughout main floor and carpet up. Beautiful level lot! This home won't last it has it all for your family. Convenient to Trilith Studios, downtown Fayetteville, sporting venues, less then 30 minutes to airport and great schools! This one won't last a real must see!!
Closed
$400,000
120 Helena Ct, Fayetteville, GA 30215
4beds
2,346sqft
Single Family Residence
Built in 1996
1.02 Acres Lot
$427,400 Zestimate®
$171/sqft
$2,745 Estimated rent
Home value
$427,400
$406,000 - $449,000
$2,745/mo
Zestimate® history
Owner options
List your home for rent
$2,745/mo
Rent Zestimate®
Find your next renter with Zillow Rental Manager. Plus, with online applications, you can quickly screen prospective tenants – for free.
$2,745/mo
Rent Zestimate®
Refinance and save
$2,443/mo
Est. payment
Refinancing to a lower rate could help reduce your monthly payments and save thousands over the life of the loan.
$2,443/mo
Est. payment
Explore your selling options
Work with a Zillow partner agent
Leverage their expertise and Zillow's premium Showcase listings to get your home seen by more buyers.
Get startedList with your own agent
Get your home in front of millions of buyers by listing it on Zillow.
Learn how to do itSell it yourself
Take full control of how buyers see your home on Zillow by listing For Sale by Owner (FSBO).
List your homeWhat's special
Screened porchTrey ceilingNew garage doorSporting venuesExt paintMaster bedroomMaster bath
Zillow last checked:
Listing updated:
Listed by:
Michele Rising 404-323-6473,
RE/MAX SOUTHERN
Bought with:
Non Mls Salesperson, 366682
Non-Mls Company
Source: GAMLS,MLS#: 20143129
Facts & features
Interior
Bedrooms & bathrooms
- Bedrooms: 4
- Bathrooms: 3
- Full bathrooms: 2
- 1/2 bathrooms: 1
Rooms
- Room types: Bonus Room, Family Room, Other
Dining room
- Features: Separate Room
Heating
- Natural Gas, Central, Zoned, Dual
Cooling
- Electric, Ceiling Fan(s), Zoned
Appliances
- Included: Gas Water Heater, Dishwasher, Ice Maker, Microwave, Oven/Range (Combo), Refrigerator
- Laundry: Laundry Closet, Upper Level
Features
- Double Vanity, Entrance Foyer, Soaking Tub, Separate Shower, Tile Bath, Walk-In Closet(s)
- Flooring: Tile, Carpet, Vinyl
- Basement: None
- Attic: Pull Down Stairs
- Number of fireplaces: 1
- Fireplace features: Family Room, Factory Built
Interior area
- Total structure area: 2,346
- Total interior livable area: 2,346 sqft
- Finished area above ground: 2,346
- Finished area below ground: 0
Property
Parking
- Total spaces: 2
- Parking features: Attached, Garage Door Opener, Garage, Kitchen Level, Side/Rear Entrance, Off Street
- Has attached garage: Yes
Features
- Levels: Two
- Stories: 2
- Patio & porch: Deck, Porch, Screened
- Exterior features: Other
- Fencing: Fenced,Back Yard,Other,Wood
Lot
- Size: 1.02 Acres
- Features: Cul-De-Sac, Level, Private, Other
Details
- Additional structures: Outbuilding, Workshop
- Parcel number: 052505012
Construction
Type & style
- Home type: SingleFamily
- Architectural style: Other,Traditional
- Property subtype: Single Family Residence
Materials
- Other, Synthetic Stucco, Stucco
- Foundation: Slab
- Roof: Composition
Condition
- Updated/Remodeled
- New construction: No
- Year built: 1996
Utilities & green energy
- Sewer: Septic Tank
- Water: Public
- Utilities for property: Cable Available, Electricity Available, Natural Gas Available, Phone Available, Water Available
Community & HOA
Community
- Features: None
- Security: Security System, Smoke Detector(s)
- Subdivision: Callaway Crossing
HOA
- Has HOA: No
- Services included: None
Location
- Region: Fayetteville
Financial & listing details
- Price per square foot: $171/sqft
- Tax assessed value: $371,290
- Annual tax amount: $3,551
- Date on market: 8/25/2023
- Cumulative days on market: 4 days
- Listing agreement: Exclusive Right To Sell
- Listing terms: Cash,Conventional,FHA,VA Loan
- Electric utility on property: Yes
Price history
| Date | Event | Price |
|---|---|---|
| 10/26/2023 | Sold | $400,000$171/sqft |
Source:  GAMLS #20143129 Report a problem GAMLS #20143129 Report a problem | ||
| 8/29/2023 | Pending sale | $400,000$171/sqft |
Source: GAMLS #20143129 Report a problem | ||
| 8/25/2023 | Listed for sale | $400,000+156.4%$171/sqft |
Source: GAMLS #20143129 Report a problem | ||
| 11/13/1998 | Sold | $156,000+4%$66/sqft |
Source: Public Record Report a problem | ||
| 11/1/1996 | Sold | $150,000+466%$64/sqft |
Source: Public Record Report a problem | ||
| 4/17/1996 | Sold | $26,500$11/sqft |
Source: Public Record Report a problem | ||
Public tax history
| Year | Property taxes | Tax assessment |
|---|---|---|
| 2025 | $4,124 +7.9% | $148,516 +7% |
| 2024 | $3,823 +1.4% | $138,800 +4.1% |
| 2023 | $3,770 +4.5% | $133,280 +4.4% |
| 2022 | $3,607 +36.7% | $127,680 +39.4% |
| 2021 | $2,638 +5.4% | $91,560 +6.1% |
| 2020 | $2,503 +2.8% | $86,320 +4% |
| 2019 | $2,434 +5.6% | $83,000 +7% |
| 2018 | $2,305 | $77,600 +2.8% |
| 2017 | $2,305 +11.4% | $75,480 +11.6% |
| 2016 | $2,068 | $67,640 +8.1% |
| 2015 | $2,068 +13.1% | $62,600 +8.8% |
| 2014 | $1,829 | $57,560 +1.6% |
| 2013 | $1,829 +0.4% | $56,680 -0.9% |
| 2012 | $1,821 -15.9% | $57,200 -17% |
| 2011 | $2,166 +0.5% | $68,940 -2.3% |
| 2010 | $2,154 -14.3% | $70,560 -12.4% |
| 2009 | $2,514 | $80,536 |
| 2008 | -- | $80,536 |
| 2007 | $2,195 | $80,536 +1.8% |
| 2006 | -- | $79,140 +2.9% |
| 2005 | -- | $76,908 +1.7% |
| 2004 | $2,118 | $75,596 +2.7% |
| 2003 | -- | $73,592 +6% |
| 2002 | $1,932 -1.6% | $69,404 +3% |
| 2001 | $1,962 +0.1% | $67,400 +8.4% |
| 2000 | $1,960 | $62,176 |
Find assessor info on the county website
Neighborhood: 30215
Nearby homes
- $420,9004 bd3 ba2.1k sqft110 Helena Ct, Fayetteville, GA 30215Off Market
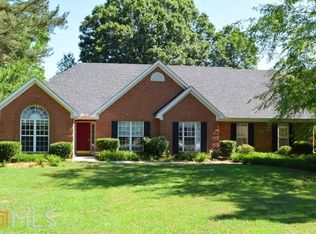
- $339,600-- bd-- ba1.7k sqft125 Helena Ct, Fayetteville, GA 30215Off Market
- $379,8003 bd2 ba1.8k sqft115 Helena Ct, Fayetteville, GA 30215Off Market
- $396,4004 bd3 ba2.1k sqft120 Kalispell Dr, Fayetteville, GA 30215Off Market
- $380,600-- bd-- ba2.3k sqft105 Helena Ct, Fayetteville, GA 30215Off Market
- $392,400-- bd-- ba2k sqft110 Kalispell Dr, Fayetteville, GA 30215Off Market
- $369,000-- bd-- ba2.1k sqft140 Kalispell Dr, Fayetteville, GA 30215Off Market
- $383,800-- bd-- ba1.9k sqft125 Kalispell Dr, Fayetteville, GA 30215Off Market
Nearby schools
GreatSchools rating
- 9/10Inman Elementary SchoolGrades: PK-5Distance: 4.2 mi
- 7/10Bennett's Mill Middle SchoolGrades: 6-8Distance: 4.9 mi
- 5/10Fayette County High SchoolGrades: 9-12Distance: 2.1 mi
Schools provided by the listing agent
- Elementary: Inman
- Middle: Bennetts Mill
- High: Fayette County
Source: GAMLS. This data may not be complete. We recommend contacting the local school district to confirm school assignments for this home.
Get a cash offer in 3 minutes
Find out how much your home could sell for in as little as 3 minutes with a no-obligation cash offer.
Estimated market value
$427,400
Get a cash offer in 3 minutes
Find out how much your home could sell for in as little as 3 minutes with a no-obligation cash offer.
Estimated market value
$427,400
- Georgia
- Fayette County
- Fayetteville
- 30215
- 120 Helena Ct
Nearby cities
Nearby zip codes
Other Fayetteville Topics
