Skip main navigation
Pending
  • $739,999

    120 Helme Avenue, Miller Place, NY 11764

    4beds
    2,095sqft
    Loading
    Single Family Residence, Residential
    Built in 1985
    1.1 Acres Lot
    $-- Zestimate®
    $353/sqft
    $-- HOA

    What's special

    Cozy wood-burning fireplaceAdditional bonus roomConvenient washer and dryerPrivate tree lined propertyFresh paint throughoutPrivate en-suite bathroomThoughtfully designed layout
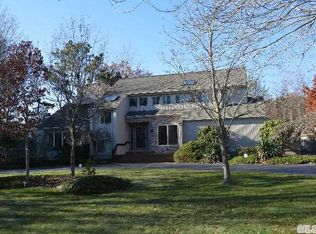
    Welcome to this 1.1 acre property on the North Shore, featuring an expanded ranch with 4 bedrooms, 3 full bathrooms, in the heart of Miller Place. This inviting home offers a thoughtfully designed layout with a full dining room and a spacious family room highlighted by vaulted ceilings, wood paneled walls and ceiling, and a cozy wood-burning fireplace. The updated kitchen is equipped with new quartz countertops, stainless steel Energy Star appliances, and propane gas for cooking. Just off the kitchen, the dining area opens to an expansive deck measuring approximately 18’4” x 42’2”, complete with a reverse gable covered section that provides generous shade perfect for outdoor entertaining. The primary bedroom features brand new wood flooring and a private en-suite bathroom, while two additional bedrooms are comfortably carpeted. A second full bathroom with a skylight adds brightness to the main level, which also includes a convenient washer and dryer. The finished lower level offers excellent flexibility, featuring a large recreation area, an additional bonus room, and a full bathroom, ideal for extended living with proper permits. Set on a private, tree lined property, the backyard includes an above ground pool and endless possibilities for outdoor enjoyment. Additional highlights include a large two car attached garage, fresh paint throughout, and major updates such as a new double walled oil tank, new oil burner, new hot water heater, and new fiber optic hookups. Make this your home sweet home!
    76 days
    |
    170
    |
    0
    |

    Zillow last checked:

    Listing updated:

    Listed by:

    EXP Realty 888-276-0630,

    Jennifer Nyx SRES 631-813-6100

    Source: OneKey® MLS as distributed by MLS GRID,MLS#: 995141MLS Logo

      Facts & features

      Interior

      Bedrooms & bathrooms
      • Bedrooms: 4
      • Bathrooms: 3
      • Full bathrooms: 3
      Heating
      • Oil
      Cooling
      • Wall/Window Unit(s)
      Appliances
      • Included: Dishwasher, Dryer, Microwave, Oven, Range, Refrigerator, Washer
      • Laundry: Laundry Room
      Features
      • First Floor Bedroom, Beamed Ceilings, Eat-in Kitchen, Formal Dining
      • Basement: Finished,Full
      • Attic: Partial
      • Number of fireplaces: 1
      • Fireplace features: Wood Burning
      Interior area
      • Total structure area: 1,608
      • Total interior livable area: 2,095 sqft

      Property

      Parking
      • Total spaces: 2
      • Parking features: Attached, Garage
      • Garage spaces: 2
      Lot
      • Size: 1.1 Acres
      Details
      • Parcel number: 0200187000300024003
      • Special conditions: None

      Construction

      Type & style
      • Home type: SingleFamily
      • Architectural style: Ranch
      • Property subtype: Single Family Residence, Residential
      Materials
      • Cedar, Frame
      Condition
      • Year built: 1985

      Utilities & green energy

      • Sewer: Shared Septic
      • Water: Public
      • Utilities for property: Electricity Connected, Sewer Connected, Water Connected

      Community & HOA

      HOA
      • Has HOA: No
      Location
      • Region: Miller Place

      Financial & listing details

      • Price per square foot: $353/sqft
      • Tax assessed value: $3,440
      • Annual tax amount: $15,709
      • Date on market: 5/6/2026
      • Cumulative days on market: 75 days
      • Listing agreement: Exclusive Right To Sell
      • Electric utility on property: Yes

        Estimated market value

        Not available

        Estimated sales range

        Not available

        Not available

        Price history

        DateEventPrice
        6/19/2026Pending sale$739,999$353/sqft
        Source: OneKey® MLS as distributed by MLS GRID #995141 Report a problem
        5/6/2026Listed for sale$739,999+2.8%$353/sqft
        Source: OneKey® MLS as distributed by MLS GRID #995141 Report a problem
        11/1/2025Sold$720,000-0.7%$344/sqft
        Source: OneKey® MLS as distributed by MLS GRID #899324 Report a problem
        9/16/2025Pending sale$725,000$346/sqft
        Source: OneKey® MLS as distributed by MLS GRID #899324 Report a problem
        9/15/2025Listing removed$725,000$346/sqft
        Source: OneKey® MLS as distributed by MLS GRID #899324 Report a problem
        8/21/2025Listed for sale$725,000$346/sqft
        Source: OneKey® MLS as distributed by MLS GRID #899324 Report a problem

        Public tax history

        YearProperty taxesTax assessment
        2025-- $3,440
        2024-- $3,440
        2023-- $3,440
        2022-- $3,440
        2021-- $3,440
        2020-- $3,440
        2019-- $3,440
        2018-- $3,440
        2017$11,983 $3,440
        2016-- $3,440
        2015-- $3,440
        2014-- $3,440
        2013-- $3,440
        2012-- $3,440
        2011-- $3,440
        2010-- $3,440
        2009-- $3,440
        2008-- $3,440
        2007$8,849 +19.6%$3,440
        2005$7,400 +2.2%$3,440
        2004$7,240 +9.6%$3,440
        2003$6,605 +5.8%$3,440
        2002$6,242 +10.4%$3,440
        2001$5,651 +1.5%$3,440
        2000$5,566 $3,440
        Find assessor info on the county website

        Monthly payment

        Estimated monthly payment$1,822
        All calculations are estimates and provided by Zillow, Inc. for informational purposes only. Actual amounts may vary.
        HOA fees may include property taxes on listings classified as Co-Ops. Contact the listing agent and/or owner for fee details.
        Mortgage interest rates are dependent on a number of factors, including credit score, down payment, and repayment length. Interest rate data provided by Zillow Group Marketplace, Inc. as of 1/1/1970 from various mortgage lenders with which we have lead or other similar arrangements; the Estimated Payment is an average of those rates.
        See how much you could borrow to make a competitive offer.

        Climate risks

        Neighborhood: 11764

        Getting around

        7 / 100
        Car-Dependent
        26 / 100
        Somewhat Bikeable

        Nearby schools

        GreatSchools rating
        Schools provided by the listing agent
        • Elementary: Andrew Muller Primary School
        • Middle: North Country Road School
        • High: Miller Place High School

        Source: OneKey® MLS as distributed by MLS GRID. This data may not be complete. We recommend contacting the local school district to confirm school assignments for this home.

        A local agent can set up tours, give advice and negotiate with sellers.

        Browse local experts

        Similar homes