Welcome to this beautifully updated 3-bedroom, 2-bath home offering 1,196 finished square feet of comfortable, open-concept living! Nestled on a fully fenced lot with both front and back yards enclosed, this home combines modern upgrades with charm and functionality.
Step inside to find brand-new laminate flooring throughout, two freshly added accent walls, and a cozy fireplace that anchors the main living space. The spacious kitchen features stunning black stainless steel appliances, all of which convey, and flows seamlessly into the living and dining areas—perfect for entertaining.
The primary suite includes an updated en-suite bathroom (2009), while the hall bath was tastefully renovated in 2022. Ceiling fans in all bedrooms, double-pane windows, and blinds throughout provide year-round comfort and energy efficiency.
Enjoy the outdoors from the large, covered front porch or the back deck—replaced in 2021—with breathtaking views. The property also includes a 1-car carport, two large storage sheds, and a fully fenced yard for added privacy and convenience.
Major system upgrades include a roof and HVAC (inside & out) both under 5 years old, and a water heater replaced in 2009. With an acceptable offer, sellers will include a brand-new washer and dryer.
Don't miss your chance to own this move-in ready gem—schedule your private showing today!
Sold for $192,000
$192,000
120 Henderson Ln, Gate City, VA 24251
3beds
1,196sqft
Single Family Residence, Residential, Manufactured Home
Built in 2000
0.36 Acres Lot
$196,600 Zestimate®
$161/sqft
$-- Estimated rent
Home value
$196,600
Estimated sales range
Not available
Not available
Zestimate® history
Owner options
List your home for rent
Find your next renter with Zillow Rental Manager. Plus, with online applications, you can quickly screen prospective tenants – for free.
Refinance and save
$1,215/mo
Est. payment
Refinancing to a lower rate could help reduce your monthly payments and save thousands over the life of the loan.
$1,215/mo
Est. payment
Explore your selling options
Work with a Zillow partner agent
Leverage their expertise and Zillow's premium Showcase listings to get your home seen by more buyers.
Get startedList with your own agent
Get your home in front of millions of buyers by listing it on Zillow.
Learn how to do itSell it yourself
Take full control of how buyers see your home on Zillow by listing For Sale by Owner (FSBO).
List your homeWhat's special
Cozy fireplaceBreathtaking viewsTwo large storage shedsFully fenced yardUpdated en-suite bathroomLarge covered front porchSpacious kitchen
Zillow last checked:
Listing updated:
Listed by:
Catrina Fletcher 423-967-1318,
Summit Properties
Bought with:
Amy Mitchell, 349029
Red Door Agency
Source: TVRMLS,MLS#: 9981866
Facts & features
Interior
Bedrooms & bathrooms
- Bedrooms: 3
- Bathrooms: 2
- Full bathrooms: 2
Primary bedroom
- Level: First
Bedroom 2
- Level: First
Bedroom 3
- Level: First
Bathroom 1
- Level: First
Bathroom 2
- Level: First
Dining room
- Level: First
Kitchen
- Level: First
Laundry
- Level: First
Living room
- Level: First
Heating
- Central, Fireplace(s)
Cooling
- Ceiling Fan(s), Heat Pump
Appliances
- Included: Built-In Electric Oven, Dishwasher, Dryer, Microwave, Refrigerator, Washer
- Laundry: Electric Dryer Hookup, Washer Hookup
Features
- Master Downstairs, Eat-in Kitchen, Entrance Foyer, Kitchen/Dining Combo, Laminate Counters, Open Floorplan, Pantry, Remodeled, Walk-In Closet(s)
- Flooring: Luxury Vinyl, Tile, Vinyl
- Doors: Sliding Doors, Storm Door(s)
- Windows: Double Pane Windows
- Number of fireplaces: 1
- Fireplace features: Den, Great Room, Kitchen, Living Room, Stone
Interior area
- Total structure area: 1,196
- Total interior livable area: 1,196 sqft
Property
Parking
- Total spaces: 1
- Parking features: Driveway, Carport, Concrete, Parking Pad, See Remarks
- Carport spaces: 1
- Has uncovered spaces: Yes
Features
- Levels: One
- Stories: 1
- Patio & porch: Back, Covered, Deck, Front Patio, Front Porch, Patio, Porch, Rear Patio, Rear Porch, Side Porch
- Fencing: Back Yard,Front Yard,Full
Lot
- Size: 0.36 Acres
- Dimensions: 140 x 113 x 137 x 113
- Topography: Cleared, Level
Details
- Additional structures: Shed(s), Storage
- Parcel number: 169a 1 C 9
- Zoning: R
Construction
Type & style
- Home type: MobileManufactured
- Architectural style: Ranch
- Property subtype: Single Family Residence, Residential, Manufactured Home
Materials
- Vinyl Siding
- Roof: Shingle
Condition
- Updated/Remodeled,Average
- New construction: No
- Year built: 2000
Utilities & green energy
- Sewer: Septic Tank
- Water: Public
- Utilities for property: Electricity Connected, Sewer Connected, Water Connected
Community & HOA
Community
- Security: Other, See Remarks
- Subdivision: Spring Valley
HOA
- Has HOA: No
Location
- Region: Gate City
Financial & listing details
- Price per square foot: $161/sqft
- Tax assessed value: $89,100
- Annual tax amount: $686
- Date on market: 6/19/2025
- Listing terms: Cash,Conventional,FHA,FMHA,USDA Loan,VA Loan,VHDA,Other
- Electric utility on property: Yes
- Body type: Double Wide
Price history
| Date | Event | Price |
|---|---|---|
| 8/12/2025 | Sold | $192,000+4.6%$161/sqft |
Source: TVRMLS #9981866 Report a problem | ||
| 6/22/2025 | Pending sale | $183,500$153/sqft |
Source: TVRMLS #9981866 Report a problem | ||
| 6/19/2025 | Listed for sale | $183,500+158.5%$153/sqft |
Source: TVRMLS #9981866 Report a problem | ||
| 5/1/2006 | Sold | $71,000$59/sqft |
Source: Public Record Report a problem | ||
Public tax history
| Year | Property taxes | Tax assessment |
|---|---|---|
| 2024 | $686 | $89,100 |
| 2023 | $686 | $89,100 |
| 2022 | $686 +16.8% | $89,100 +21.4% |
| 2021 | $587 | $73,400 |
| 2020 | -- | $73,400 |
| 2018 | $543 | $73,400 |
| 2017 | -- | $73,400 |
| 2016 | -- | $73,400 -13.4% |
| 2015 | -- | $84,800 |
| 2014 | -- | $84,800 |
Find assessor info on the county website
Neighborhood: 24251
Nearby homes
- $23,600-- bd-- ba-- sqft132 Henderson Ln, Gate City, VA 24251Off Market
- $145,5002 bd1 ba1k sqft119 Morris Dr, Gate City, VA 24251Off Market
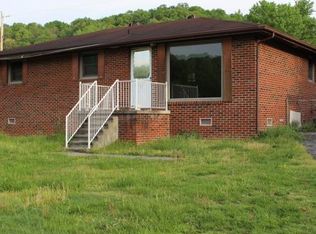
- $197,4003 bd1 ba1.2k sqft119 Henderson Ln, Gate City, VA 24251Off Market
- $159,5003 bd1 ba1.2k sqft158 Henderson Ln, Gate City, VA 24251Off Market
- $140,0003 bd1 ba1.2k sqft141 Morris Dr, Gate City, VA 24251Sold
- $20,300-- bd-- ba-- sqft745 Fleming Rd, Gate City, VA 24251Off Market
- $191,0002 bd1 ba1k sqft119 Morris Rd, Gate City, VA 24251Off Market
- $186,2003 bd1 ba960 sqft120 Morris Rd, Gate City, VA 24251Off Market
Nearby schools
GreatSchools rating
- 9/10Weber City Elementary SchoolGrades: PK-6Distance: 3.8 mi
- 8/10Gate City Middle SchoolGrades: 7-8Distance: 5.1 mi
- 6/10Gate City High SchoolGrades: 9-12Distance: 5.1 mi
Schools provided by the listing agent
- Elementary: Weber City
- Middle: Gate City
- High: Gate City
Source: TVRMLS. This data may not be complete. We recommend contacting the local school district to confirm school assignments for this home.
- Virginia
- Scott County
- Gate City
- 24251
- 120 Henderson Ln
