Skip main navigation
Off market
  • $923,700

    120 Herons Cove Dr, Punta Gorda, FL 33983

    4beds
    3,034sqft
    Single Family Residence
    Built in 2003
    1.92 Acres Lot
    $923,700 Zestimate®
    $304/sqft
    $3,260 Estimated rent

    Home value

    $923,700

    $841,000 - $1.02M

    $3,260/mo

    Zestimate® history
    Loading
    Loading...

    Owner options

    List your home for rent

    $3,260/mo

    Rent Zestimate®

    Find your next renter with Zillow Rental Manager. Plus, with online applications, you can quickly screen prospective tenants – for free.

    Learn more

    $3,260/mo

    Rent Zestimate®

    Refinance and save

    $6,292/mo

    Est. payment

    Refinancing to a lower rate could help reduce your monthly payments and save thousands over the life of the loan.

    See today's rates

    $6,292/mo

    Est. payment

    Explore your selling options

    Work with a Zillow partner agent

    Leverage their expertise and Zillow's premium Showcase listings to get your home seen by more buyers.

    Get started

    List with your own agent

    Get your home in front of millions of buyers by listing it on Zillow.

    Learn how to do it

    Sell it yourself

    Take full control of how buyers see your home on Zillow by listing For Sale by Owner (FSBO).

    List your home

    What's special

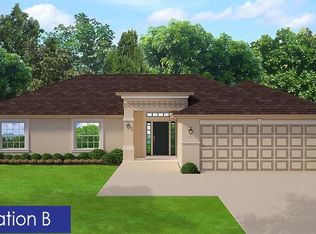
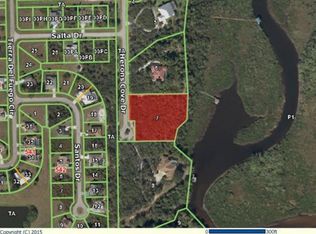
    IMMACULATE 4 Bedroom, 3 Bathroom, + A DEN & POOL with a 3 Car Garage Home boasting of 3000+ square feet nestled in amongst 1.9 acres of land w/ WATER ACCESS to CHARLOTTE HARBOR in the community of Heron Cove. CLICK ON THE VIRTUAL TOUR LINK 1 FOR A 3D INTERACTIVE WALK THROUGH AND VIRTUAL LINK 2 FOR THE VIDEO. This luxurious home offers an array of fine finishes with attention to detail in every room such as: plantation shutters, crown molding, high & tray ceilings, recessed lighting, built-ins, and a spacious floor plan. A set of grand entry doors will welcome you into the OPEN & BRIGHT living room that offers an incredible amount of entertaining space for family & friends. Prepare a delicious meal in the GOURMET chef's kitchen w/ intricately detailed cabinetry, GRANITE countertops, a cooking island w/ a sink, built-in double ovens along w/ stainless steel appliances, a breakfast bar, and a even a built-in desk! The kitchen overlooks a dining area that offers an AMAZING view of the tropical back patio through large pocket sliding doors. Relax in the serene Master Suite with access to the resort-style back patio while the Master Bathroom boasts of his & her vanities, a soaking tub, and a large all-tiled roman shower along with a HUGE walk-in closet. The additional guest bedrooms are on a split floor plan allowing great privacy! One of the guest bedrooms has an attached bathroom w/ a built-in desk & another has an attached WINE ROOM w/ a humidifier. Expansive pocket sliding doors will lead you out onto the patio where you can enjoy your private outdoor oasis on over 1.9 acres of land surrounded by lush landscape and a tranquil pool w/ waterfall & spa! The brick paved patio offers an OUTDOOR SUMMER KITCHEN w/ a mini-fridge, ice machine, grill, multiple areas for seating, a pool closet, outdoor shower, and TWO outdoor sheds on the property. The fisherman and boater in your family will LOVE the easy access to Charlotte Harbor and the Gulf of Mexico via your backyard with the boat dock + 10,000lb lift w/ water & power. This home is also equipped with hurricane protection, NEW A/C in 2020, NEW hot water tank 2019, surround sound system speakers in living room & patio, transferrable home warranty (4 years remaining), a large indoor laundry room w/ built-in shelving, storage room by garage, and more. MINUTES to local favorites such as Fishermen's Village, Ponce De Leon Park, shopping & boutiques, fine & casual dining and live entertainment. Schedule your private showing TODAY!

    This property is not currently displayed as for sale or rent on Zillow. This may be different from what's on other websites or public sources.

    Originating MLS: Port Charlotte

    Facts & features

    Interior

    Bedrooms & bathrooms
    • Bedrooms: 4
    • Bathrooms: 3
    • Full bathrooms: 3
    Heating
    • Forced air, Electric
    Cooling
    • Central
    Appliances
    • Included: Dishwasher, Microwave, Refrigerator
    • Laundry: Inside, Laundry Room
    Features
    • Ceiling Fans(s), Eating Space In Kitchen, High Ceiling(s), Open Floorplan, Split Bedroom, Walk-In Closet(s), Crown Molding, Solid Wood Cabinets, Kitchen/Family Room Combo, Living Room/Dining Room Combo, Built in Features, Tray Ceiling(s)
    • Flooring: Tile
    • Windows: Shutters
    Interior area
    • Structure area source: Public Records
    • Total interior livable area: 3,034 sqft

    Property

    Parking
    • Total spaces: 3
    • Parking features: Garage - Attached
    Features
    • Levels: One
    • Patio & porch: Patio, Porch, Screened, Covered, Rear Porch
    • Exterior features: Stucco, Cement / Concrete
    • Pool features: Child Safety Fence, Gunite, Heated, In Ground, Screen Enclosure, Solar Heat, Lighting
    • Has spa: Yes
    • Spa features: Heated, In Ground
    • Fencing: Chain Link
    • Has view: Yes
    • View description: Water
    • Has water view: Yes
    • Water view: Water
    • Waterfront features: Canal - Saltwater, Canal - Brackish
    Lot
    • Size: 1.92 Acres
    • Dimensions: 170x348x332x319
    • Features: In County, Oversized Lot, Street Paved
    • Residential vegetation: Mature Landscaping, Trees/Landscaped
    Details
    • Additional structures: Shed(s), Outdoor Kitchen, Storage
    • Parcel number: 402303251001
    • Zoning: PD

    Construction

    Type & style
    • Home type: SingleFamily
    • Architectural style: Florida
    • Property subtype: Single Family Residence
    Materials
    • Concrete Block
    • Foundation: Slab
    • Roof: Tile
    Condition
    • Year built: 2003

    Utilities & green energy

    • Sewer: Public Sewer
    • Water: Public
    • Utilities for property: Electricity Connected, Phone Available, Sewer Connected, BB/HS Internet Available, Cable Available, Public, Street Lights, Water Connected

    Community & HOA

    Community
    • Subdivision: HERONS COVE
    HOA
    • Has HOA: Yes
    • HOA fee: $125 monthly
    Location
    • Region: Punta Gorda

    Financial & listing details

    • Price per square foot: $304/sqft
    • Tax assessed value: $835,538
    • Annual tax amount: $11,036
    • Listing terms: Cash, Conventional, FHA, VA Loan
    • Ownership: Fee Simple

    Price history

    DateEventPrice
    4/21/2021Sold$840,000+0%$277/sqft
    Source: Public Record Report a problem
    2/28/2021Pending sale$839,900$277/sqft
    Source: KW PEACE RIVER PARTNERS #C7435395 Report a problem
    2/24/2021Price change$839,900-1.2%$277/sqft
    Source: Keller Williams Realty #C7435395 Report a problem
    2/17/2021Listed for sale$849,900$280/sqft
    Source: Keller Williams #C7435395 Report a problem
    2/15/2021Pending sale$849,900$280/sqft
    Source: KW PEACE RIVER PARTNERS #C7435395 Report a problem
    11/23/2020Listed for sale$849,900+672.6%$280/sqft
    Source: KW PEACE RIVER PARTNERS #C7435395 Report a problem
    9/24/2002Sold$110,000$36/sqft
    Source: Public Record Report a problem

    Public tax history

    YearProperty taxesTax assessment
    2025$11,036 -3%$705,404 -2.1%
    2024$11,379 +2.9%$720,293 +3.9%
    2023$11,057 +2.7%$692,978 +3%
    2022$10,763 +2.3%$672,794 +13.3%
    2021$10,517 +73.9%$594,027 +63.5%
    2020$6,049 +2.2%$363,312 +2.3%
    2019$5,916 +7.5%$355,144 +1.9%
    2018$5,502 $348,522 +2.1%
    2017$5,502 +0.7%$341,354 +2.1%
    2016$5,464 +0.2%$334,333 +0.7%
    2015$5,450 -0.5%$332,009 +0.8%
    2014$5,480 +10.8%$329,374 +3.2%
    2013$4,946 +3.9%$319,082 -6.5%
    2012$4,759 -15.4%$341,110 -7%
    2010$5,623 -25.2%$366,919 -28%
    2009$7,514 $509,778 -4.3%
    2007-- $532,558
    2006-- $532,558 +1.2%
    2005-- $526,460 +405.6%
    2004-- $104,125
    Find assessor info on the county website

    Neighborhood: 33983

    Nearby schools

    GreatSchools rating
    Schools provided by the listing agent
    • Elementary: Deep Creek Elementary
    • Middle: Punta Gorda Middle
    • High: Charlotte High

    Source: The MLS. This data may not be complete. We recommend contacting the local school district to confirm school assignments for this home.

    Get a cash offer in 3 minutes
    Find out how much your home could sell for in as little as 3 minutes with a no-obligation cash offer.
    Estimated market value
    $923,700
    Get a cash offer in 3 minutes
    Find out how much your home could sell for in as little as 3 minutes with a no-obligation cash offer.
    Estimated market value
    $923,700