Nestled on two lots in Forest Hills, this custom home boasts 4 bedrooms, 3 1/2 baths, both formals, a large family room, a well-equipped kitchen, utility room and sunny breakfast area. The living room features a cozy fireplace rising to a cathedral ceiling. The spacious primary suite features an en suite bath design for privacy & two large walk-in closets, one of which would be ideal for a home office, craft room, or reading nook. Also included is an oversized finished garage with an entire wall of cabinets an an attached work or craft shop. Numerous closets and built-ins make for storage galore. With two HVAC units, , two water heaters, spaces for two refrigerators and a Generac Standby Generator, this home offers both comfort and convenience. Outside enjoy the covered porches and two backyard green spaces that frame a tennis/pickleball court for your entertainment. Don't miss out on this gem in this sought-after neighborhood. Schedule your showing today.
Pending
$420,000
120 Hickory St, Huntsville, TX 77320
4beds
3,410sqft
Single Family Residence
Built in 1978
0.59 Acres Lot
$401,800 Zestimate®
$123/sqft
$-- HOA
What's special
Cozy fireplaceOversized finished garageCovered porchesTwo backyard green spacesLarge family roomBoth formalsWell-equipped kitchen
- 108 days
- 13
- 0
Zillow last checked:
Listing updated:
Listed by:
Dewey Miller TREC #0770070 936-649-2601,
Homes Of Huntsville, Inc
Source: HAR,MLS#: 33543119
Facts & features
Interior
Bedrooms & bathrooms
- Bedrooms: 4
- Bathrooms: 4
- Full bathrooms: 3
- 1/2 bathrooms: 1
Rooms
- Room types: Den, Utility Room
Primary bedroom
- Level: First
- Area: 256
- Dimensions: 16x16
Bedroom
- Level: First
- Area: 140
- Dimensions: 14x10
Bedroom
- Level: First
- Area: 170
- Dimensions: 10x17
Bedroom
- Level: First
- Area: 130
- Dimensions: 13x10
Den
- Level: First
- Area: 440
- Dimensions: 20x22
Dining room
- Level: First
- Area: 168
- Dimensions: 12x14
Kitchen
- Level: First
- Area: 140
- Dimensions: 14x10
Living room
- Level: First
- Area: 480
- Dimensions: 24x20
Utility room
- Level: First
- Area: 81
- Dimensions: 9x9
Heating
- Natural Gas
Cooling
- Ceiling Fan(s), Electric
Appliances
- Included: Disposal, Double Oven, Trash Compactor, Microwave, Electric Cooktop, Dishwasher
- Laundry: Electric Dryer Hookup, Washer Hookup
Features
- All Bedrooms Down
- Flooring: Carpet, Marble, Tile
- Number of fireplaces: 1
- Fireplace features: Gas
Interior area
- Total structure area: 3,410
- Total interior livable area: 3,410 sqft
Property
Parking
- Total spaces: 2
- Parking features: Attached, Garage Door Opener
- Attached garage spaces: 2
Features
- Stories: 1
- Fencing: Back Yard
Lot
- Size: 0.59 Acres
- Features: Subdivided, 0 Up To 1/4 Acre
Details
- Parcel number: 27304
Construction
Type & style
- Home type: SingleFamily
- Architectural style: Traditional
- Property subtype: Single Family Residence
Materials
- Brick, Wood Siding
- Foundation: Slab
- Roof: Composition
Condition
- New construction: No
- Year built: 1978
Utilities & green energy
- Sewer: Public Sewer
- Water: Public
Community & HOA
Community
- Subdivision: Forest Hills - Sec 4
Location
- Region: Huntsville
Financial & listing details
- Price per square foot: $123/sqft
- Annual tax amount: $6,047
- Date on market: 5/19/2026
- Road surface type: Asphalt
Estimated market value
$401,800
$382,000 - $422,000
$2,699/mo
Price history
| Date | Event | Price |
|---|---|---|
| 7/24/2026 | Pending sale | $420,000$123/sqft |
Source:  HAR #33543119 Report a problem HAR #33543119 Report a problem | ||
| 5/19/2026 | Listed for sale | $420,000$123/sqft |
Source: HAR #33543119 Report a problem | ||
Public tax history
Tax history is unavailable.
Monthly payment
Est. payment
Payment breakdown
Explore the cost of this home by adjusting the details. Changes won't be saved.Climate risks
Neighborhood: 77320
Nearby schools
Schools provided by the listing agent
- Elementary: Samuel W Houston Elementary School
- Middle: Mance Park Middle School
- High: Huntsville High School
Source: HAR. This data may not be complete. We recommend contacting the local school district to confirm school assignments for this home.


Similar homes
- $450,0004 bd4 ba3k sqft3003 Paul Knox St, Huntsville, TX 77320For Sale
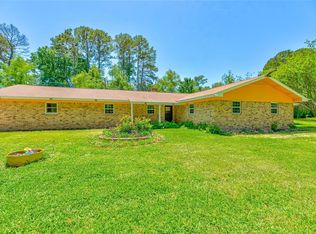 MLS ID #17688387, Charles Miller, RE/MAX Lake Livingston. HAR
 - $450,0004 bd4 ba2.8k sqft718 Fm 980 Rd, Huntsville, TX 77320For Sale
 MLS ID #25940579, Michelle Whitecotton, Markham Realty, Inc.. HAR
 - $450,0004 bd4 ba3.8k sqft1776 Avenue S, Huntsville, TX 77340For Sale
 MLS ID #54086195, Natalie Pierce-Cox, Markham Realty, Inc.. HAR
 - $399,9995 bd2 ba2.5k sqft52 State Highway 75 N, Huntsville, TX 77320For Sale
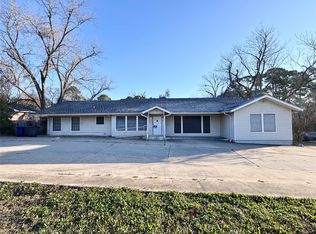 MLS ID #88378009, Alexander Jaramillo, Grand Terra Realty. HAR
