Spacious and move-in ready, this 5 bedroom, 3 full bath home at 120 Hidden Creek Cove offers a great layout and plenty of outdoor space! Enjoy added privacy with no rear neighbors, an oversized fenced backyard, plus an extra side yard and extended driveway. Inside, the open living area features vaulted ceilings and flows into a large kitchen with beautiful wood cabinetry, pantry storage, stainless appliances, and refrigerator included. The main level offers two bedrooms and two full baths, including a roomy primary suite with double vanities, tile shower, and relaxing spa tub. Upstairs you'll find three additional bedrooms and a full bath, with one bedroom offering the flexibility to be used as a bonus room, playroom, or office space thanks to its closet storage. Major updates include a 5-year-old roof, both HVAC systems replaced 5 years ago, water heater only 2 years old, plus fresh paint and new carpet throughout. This home has been very well maintained and is truly move-in ready for its next family. Come see it today!
For sale
Price cut: $10K (7/23)
$405,000
120 Hidden Creek Cv, Medina, TN 38355
5beds
2,811sqft
:
Get pre-qualified$2,281/mo
Single Family Residence
Built in 2007
5,456 Square Feet Lot
$-- Zestimate®
$144/sqft
$-- HOA
What's special
Extra side yardOversized fenced backyardTile showerFresh paintRefrigerator includedGreat layoutLarge kitchen
- 71 days |
- 567 |
- 22 |
Zillow last checked:
Listing updated:
Listed by:
Kristen Londe,
Town and Country 731-668-7000
Source: CWTAR,MLS#: 2602180
Facts & features
Interior
Bedrooms & bathrooms
- Bedrooms: 5
- Bathrooms: 3
- Full bathrooms: 3
- Main level bathrooms: 2
- Main level bedrooms: 2
Primary bedroom
- Level: Main
- Area: 286
- Dimensions: 22.0 x 13.0
Bedroom
- Level: Main
- Area: 132
- Dimensions: 12.0 x 11.0
Bedroom
- Level: Upper
- Area: 144
- Dimensions: 12.0 x 12.0
Bedroom
- Level: Upper
- Area: 144
- Dimensions: 12.0 x 12.0
Bedroom
- Description: Could be Bonus / or Bedroom #5
- Level: Upper
- Area: 231
- Dimensions: 21.0 x 11.0
Kitchen
- Level: Main
- Area: 273
- Dimensions: 21.0 x 13.0
Living room
- Level: Main
- Area: 285
- Dimensions: 19.0 x 15.0
Heating
- Central, Natural Gas
Cooling
- Central Air, Electric
Appliances
- Included: Dishwasher, Disposal, Electric Range, Gas Water Heater, Refrigerator, Stainless Steel Appliance(s)
- Laundry: Electric Dryer Hookup, Laundry Room, Main Level, Washer Hookup
Features
- Ceiling Fan(s), Ceramic Tile Shower, Commode Room, Crown Molding, Double Vanity, Eat-in Kitchen, High Ceilings, Kitchen Island, Pantry, Master Downstairs, Soaking Tub, Walk-In Closet(s)
- Flooring: Carpet, Ceramic Tile, Hardwood
- Windows: Vinyl Frames
- Has basement: No
- Has fireplace: Yes
- Fireplace features: Gas Log, Ventless
Interior area
- Total interior livable area: 2,811 sqft
Property
Parking
- Total spaces: 4
- Parking features: Garage Faces Side
- Attached garage spaces: 2
Features
- Levels: Two
- Patio & porch: Covered, Front Porch
- Fencing: Back Yard,Privacy,Wood
Lot
- Size: 5,456 Square Feet
- Dimensions: 44 x 124 IRR
- Features: Cul-De-Sac, Level
Details
- Parcel number: 172M A 114.00
- Special conditions: Standard
Construction
Type & style
- Home type: SingleFamily
- Property subtype: Single Family Residence
Materials
- Brick
- Foundation: Slab
Condition
- false
- New construction: No
- Year built: 2007
Utilities & green energy
- Electric: 200+ Amp Service, 220 Volts in Laundry
- Sewer: Public Sewer
- Water: Public
- Utilities for property: Electricity Connected, Fiber Optic Available, Natural Gas Connected, Sewer Connected, Water Connected, Underground Utilities
Community & HOA
Community
- Security: Smoke Detector(s)
- Subdivision: Stone Creek
Location
- Region: Medina
Financial & listing details
- Price per square foot: $144/sqft
- Tax assessed value: $401,600
- Annual tax amount: $3,154
- Date on market: 5/12/2026
- Road surface type: Asphalt
Estimated market value
Not available
Estimated sales range
Not available
Not available
Price history
| Date | Event | Price |
|---|---|---|
| 7/23/2026 | Price change | $405,000-2.4%$144/sqft |
Source:  CWTAR #2602180 Report a problem CWTAR #2602180 Report a problem | ||
| 6/3/2026 | Price change | $415,000-2.4%$148/sqft |
Source: CWTAR #2602180 Report a problem | ||
| 5/12/2026 | Listed for sale | $425,000+57.4%$151/sqft |
Source: CWTAR #2602180 Report a problem | ||
| 7/2/2021 | Sold | $270,000+28.6%$96/sqft |
Source: Public Record Report a problem | ||
| 12/27/2006 | Sold | $210,000$75/sqft |
Source: Public Record Report a problem | ||
Public tax history
| Year | Property taxes | Tax assessment |
|---|---|---|
| 2025 | $3,155 | $100,400 |
| 2024 | $3,155 +24.2% | $100,400 +85% |
| 2023 | $2,540 +1.5% | $54,275 |
| 2022 | $2,502 | $54,275 |
| 2021 | $2,502 | $54,275 |
| 2020 | $2,502 | $54,275 |
| 2019 | $2,502 +6.6% | $54,275 +9.3% |
| 2018 | $2,347 +49.6% | $49,650 |
| 2017 | $1,569 +1.6% | $49,650 |
| 2016 | $1,544 -26.7% | $49,650 |
| 2015 | $2,106 | $49,650 |
| 2014 | $2,106 -4% | $49,650 -1.4% |
| 2013 | $2,193 0% | $50,350 +0% |
| 2011 | $2,193 | $50,338 |
| 2010 | $2,193 +5.3% | $50,338 |
| 2009 | $2,082 | $50,338 |
| 2008 | -- | $50,338 +12.5% |
| 2007 | $1,870 +752.2% | $44,728 +695.2% |
| 2006 | $219 | $5,625 |
Find assessor info on the county website
Monthly payment
Est. payment
Payment breakdown
Explore the cost of this home by adjusting the details. Changes won't be saved.Climate risks
Neighborhood: 38355
Nearby schools
GreatSchools rating
- 7/10South Gibson County Middle SchoolGrades: 5-8Distance: 1.1 mi
- 8/10South Gibson County High SchoolGrades: 9-12Distance: 1.3 mi
- 10/10Medina Elementary SchoolGrades: PK-4Distance: 1.3 mi
Schools provided by the listing agent
- District: Gibson County Special District
Source: CWTAR. This data may not be complete. We recommend contacting the local school district to confirm school assignments for this home.
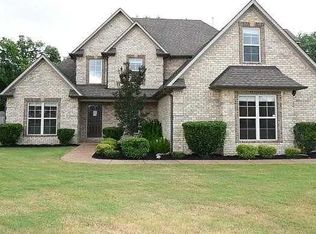
- $370,4004 bd3 ba2.4k sqft121 Hidden Creek Cv, Medina, TN 38355Off Market
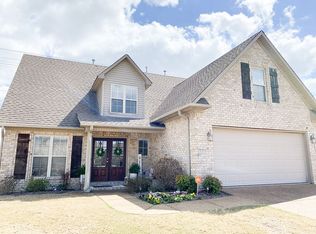
- $324,2003 bd3 ba2k sqft114 Hidden Creek Cv, Medina, TN 38355Off Market
- $307,6003 bd2 ba1.8k sqft115 Hidden Creek Cv, Medina, TN 38355Off Market

- $333,1003 bd2 ba1.9k sqft108 Hidden Creek Cv, Medina, TN 38355Off Market

- $372,0004 bd3 ba2.3k sqft109 Hidden Creek Cv, Medina, TN 38355Off Market
- $342,900-- bd1 ba2.2k sqft122 Bridgestone Cv, Medina, TN 38355Off Market
- $322,1004 bd3 ba1.9k sqft116 Bridgestone Cv, Medina, TN 38355Off Market
- $295,0004 bd2 ba2.1k sqft102 Hidden Creek Cv, Medina, TN 38355Sold
A local agent can set up tours, give advice and negotiate with sellers.
A local lender can help you make sure your offer is ready when you are.
Similar homes
- $415,0004 bd3 ba2.8k sqft31 Turkey Creek Rd, Medina, TN 38355For Sale
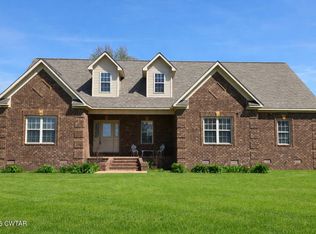 MLS ID #2601789, Lynda C Climer, Total Realty Source. CWTAR
 - $374,9004 bd3 ba2.2k sqft222 Shadow Creek Ln, Medina, TN 38355For Sale
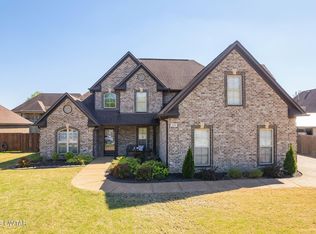 MLS ID #2601623, Heather Inez Pierce, Coldwell Banker Southern Realty. CWTAR
 - $424,9004 bd3 ba2.4k sqft303 Fawn Ridge Ln, Medina, TN 38355For Sale
 MLS ID #2602726, Julie Holt, Blue Suede Realty. CWTAR
 - $418,5004 bd3 ba2k sqft112 Fawn Ridge Cv, Medina, TN 38355For Sale
 MLS ID #2602916, Riley Ragan, Ragan Realty Group. CWTAR
 - $389,9004 bd3 ba2.3k sqft172 Heritage Sq, Medina, TN 38355For SaleMLS ID #2602752, Denise L Clemmer, L A Realty,LLC. CWTAR
- $409,9004 bd3 ba2.5k sqft266 Heritage Sq, Medina, TN 38355For SaleMLS ID #2601990, Brad Dale Lindsey, Hickman Realty Group, Inc.-Hum. CWTAR
- $440,0005 bd3 ba2.6k sqft212 Heritage Sq, Medina, TN 38355For SaleMLS ID #2602212, Madaline Hudson, Town and Country. CWTAR
- $374,9004 bd2 ba2.3k sqft335 Short Leaf Dr, Medina, TN 38355For SaleMLS ID #2505567, Amanda Harvey, Coldwell Banker Southern Realty. CWTAR
- $339,9004 bd3 ba2k sqft124 Highbury St, Medina, TN 38355For SaleMLS ID #2602025, India Mesa, Crye-Leike Elite. CWTAR
- $490,0005 bd4 ba2.5k sqft514 George Anderson Rd, Medina, TN 38355For SaleMLS ID #2601261, Collene Commage, BHGRE Conner Jackson. CWTAR
- $379,9004 bd2 ba2k sqft40 Timberline Dr, Milan, TN 38358For SaleMLS ID #2602922, Brad Dale Lindsey, Hickman Realty Group, Inc.-Hum. CWTAR
- $505,0005 bd4 ba2.9k sqft35 Tara Dr, Medina, TN 38355For SaleMLS ID #2603176, Kimberly Evans, Coldwell Banker Southern Realty. CWTAR
- $399,9004 bd3 ba2.5k sqft720 Teri Leigh Cv, Humboldt, TN 38343For SaleMLS ID #2504153, Kristen Londe, Town and Country. CWTAR
- $259,9004 bd2 ba1.5k sqft1441 Middle School St, Medina, TN 38355For SaleMLS ID #2602066, Scott Beasley, Hickman Realty Group, Inc.-Mil. CWTAR
- $249,9003 bd2 ba1.5k sqft156 Lancaster Dr, Medina, TN 38355For SaleMLS ID #2602222, Jay Grant, Blue Suede Realty. CWTAR
- $599,9005 bd3 ba3.3k sqft107 Providence Dr, Medina, TN 38355For SaleMLS ID #2602462, Tami S. Reid, Hickman Realty Group Inc.-Jack. CWTAR
- $258,0003 bd2 ba1.5k sqft270 Reed Cir, Medina, TN 38355For Sale
 MLS ID #3220768, Julia White. RealTracs MLS as distributed by MLS GRID
 - $415,0004 bd2 ba2.4k sqft104 Springbrook Dr, Jackson, TN 38305For SaleMLS ID #10225513, Rena R Payne, Coldwell Banker Collins-Maury. MAAR
- $262,9003 bd2 ba1.4k sqft141 Kensington Cv, Medina, TN 38355For SaleMLS ID #2600652, Hector I Lagares, Hickman Realty Group Inc.-Jack. CWTAR
- $515,0004 bd3 ba2.9k sqft220 Forest Lake Dr, Humboldt, TN 38343For SaleMLS ID #2602480, Todd E. Haltom, Haltom Real Estate Group. CWTAR
