Welcome to 120 High Meadow Drive, Milford, PA! This spacious and well-maintained 3 bedroom, 2.5 bathroom split-level home is now available for new owners. The property boasts a generous living and dining area, ideal for entertaining, and a spacious kitchen with a convenient island. The main living area is enhanced by high ceilings with exposed wood beams, creating an open and inviting atmosphere. The large primary bedroom is also located on the main floor and features an en-suite bathroom with an oversized tub, while the other bedrooms are downstairs. Enjoy the natural surroundings from the 420 square foot deck. There is also a cleared backyard, a rock patio, and a screened-in front porch, calling you outdoors. The 2-car garage is perfect to protect your car in the cold snowy winters or host your DIY project. The house has been well maintained. The zoned heating and the ductless split system are perfect for efficient central air and heating. There is also two fireplaces, one upstairs and one downstairs to provide cozy warmth.Don't miss this opportunity to own this desirable home in a sought-after location. Schedule your showing today!
Sold for $350,000
$350,000
120 High Meadow Dr, Milford, PA 18337
3beds
2,576sqft
Single Family Residence
Built in 2003
1.26 Acres Lot
$366,500 Zestimate®
$136/sqft
$3,097 Estimated rent
Home value
$366,500
$312,000 - $432,000
$3,097/mo
Zestimate® history
Owner options
List your home for rent
$3,097/mo
Rent Zestimate®
Find your next renter with Zillow Rental Manager. Plus, with online applications, you can quickly screen prospective tenants – for free.
$3,097/mo
Rent Zestimate®
Refinance and save
$3,170/mo
Est. payment
Refinancing to a lower rate could help reduce your monthly payments and save thousands over the life of the loan.
$3,170/mo
Est. payment
Explore your selling options
Work with a Zillow partner agent
Leverage their expertise and Zillow's premium Showcase listings to get your home seen by more buyers.
Get startedList with your own agent
Get your home in front of millions of buyers by listing it on Zillow.
Learn how to do itSell it yourself
Take full control of how buyers see your home on Zillow by listing For Sale by Owner (FSBO).
List your homeWhat's special
Two fireplacesScreened-in front porchCleared backyardRock patio
Zillow last checked:
Listing updated:
Listed by:
Melissa Rizzo 973-851-9394,
Realty Executives Exceptional Hawley
Bought with:
Jeffrey Wentzell, RS333205
RE/MAX WAYNE
Tim Meagher, RM421483
RE/MAX WAYNE
Source: PWAR as distributed by MLS GRID,MLS#: PW250844
Facts & features
Interior
Bedrooms & bathrooms
- Bedrooms: 3
- Bathrooms: 3
- Full bathrooms: 2
- 1/2 bathrooms: 1
Primary bedroom
- Area: 413.1
- Dimensions: 15.3 x 27
Bedroom 2
- Area: 164.82
- Dimensions: 13.4 x 12.3
Bedroom 3
- Area: 175.54
- Dimensions: 13.4 x 13.1
Primary bathroom
- Description: large ensuite
- Area: 63.18
- Dimensions: 7.8 x 8.1
Bathroom 2
- Area: 62.31
- Dimensions: 6.7 x 9.3
Bathroom 3
- Area: 57.63
- Dimensions: 5.1 x 11.3
Family room
- Description: propane fire place; walk out to outside
- Area: 468.51
- Dimensions: 29.1 x 16.1
Kitchen
- Area: 133.86
- Dimensions: 13.8 x 9.7
Living room
- Description: Open concept, high ceilings
- Area: 453.75
- Dimensions: 27.5 x 16.5
Utility room
- Description: Washer & Dryer & utilities
- Area: 181.93
- Dimensions: 16.1 x 11.3
Heating
- Baseboard, Zoned, Propane, Electric
Cooling
- Central Air, Ductless
Appliances
- Included: Dishwasher, Washer/Dryer, Refrigerator, Free-Standing Electric Range
Features
- Breakfast Bar, Walk-In Closet(s), High Ceilings, Eat-in Kitchen
- Flooring: Carpet, Tile
- Basement: Heated,Walk-Out Access
- Attic: Floored,Storage
- Number of fireplaces: 2
- Fireplace features: Propane
Interior area
- Total structure area: 2,976
- Total interior livable area: 2,576 sqft
- Finished area above ground: 2,576
- Finished area below ground: 0
Property
Parking
- Total spaces: 2
- Parking features: Garage
- Garage spaces: 2
Features
- Levels: Split Level,Bi-Level
- Stories: 2
- Patio & porch: Front Porch, Side Porch
- Pool features: Association, Community
- Fencing: Back Yard
- Has view: Yes
- View description: Forest
- Body of water: None
Lot
- Size: 1.26 Acres
- Features: Level, Wooded
Details
- Parcel number: 108.000346 111712
- Zoning: Residential
Construction
Type & style
- Home type: SingleFamily
- Property subtype: Single Family Residence
Materials
- Vinyl Siding
- Foundation: Slab
- Roof: Shingle
Condition
- New construction: No
- Year built: 2003
- Major remodel year: 2003
Utilities & green energy
- Electric: 200+ Amp Service
- Sewer: Septic Tank
- Utilities for property: Cable Available, Sewer Connected, Electricity Available
Community & HOA
Community
- Features: Lake, Pool
- Security: 24 Hour Security
- Subdivision: Sunrise Lakes
HOA
- Has HOA: Yes
- Amenities included: Basketball Court, Security, Pool
- Services included: Maintenance Grounds, Snow Removal
- HOA fee: $850 annually
- Second HOA fee: $800 one time
Location
- Region: Milford
Financial & listing details
- Price per square foot: $136/sqft
- Tax assessed value: $104,576
- Annual tax amount: $4,054
- Date on market: 4/5/2025
- Cumulative days on market: 2 days
- Listing terms: Cash,VA Loan,FHA,Conventional
- Inclusions: Refrigerator, oven, microwave dishwasher, washer and dryer; at no monetary value
- Exclusions: Propane tank is leased
- Electric utility on property: Yes
- Road surface type: Paved
Price history
| Date | Event | Price |
|---|---|---|
| 5/12/2025 | Sold | $350,000$136/sqft |
Source:  PWAR as distributed by MLS GRID #PW250844 Report a problem PWAR as distributed by MLS GRID #PW250844 Report a problem | ||
| 4/7/2025 | Pending sale | $350,000$136/sqft |
Source: PWAR as distributed by MLS GRID #PW250844 Report a problem | ||
| 4/5/2025 | Listed for sale | $350,000+7.7%$136/sqft |
Source: PWAR as distributed by MLS GRID #PW250844 Report a problem | ||
| 2/28/2024 | Sold | $325,000$126/sqft |
Source: PWAR as distributed by MLS GRID #PW240071 Report a problem | ||
| 1/19/2024 | Pending sale | $325,000$126/sqft |
Source: PWAR as distributed by MLS GRID #PW240071 Report a problem | ||
| 1/13/2024 | Listed for sale | $325,000$126/sqft |
Source: PWAR as distributed by MLS GRID #PW240071 Report a problem | ||
Public tax history
| Year | Property taxes | Tax assessment |
|---|---|---|
| 2025 | $4,135 +4.7% | $26,140 |
| 2024 | $3,949 +1.5% | $26,140 |
| 2023 | $3,890 +2.7% | $26,140 |
| 2022 | $3,786 +1% | $26,140 |
| 2021 | $3,747 +0.5% | $26,140 |
| 2020 | $3,728 +3.6% | $26,140 |
| 2019 | $3,599 | $26,140 |
| 2018 | $3,599 | $26,140 |
| 2017 | -- | $26,140 |
| 2016 | -- | $26,140 |
| 2015 | -- | $26,140 |
| 2014 | -- | $26,140 |
| 2013 | -- | $26,140 |
| 2012 | -- | $26,140 |
Find assessor info on the county website
Neighborhood: 18337
Nearby homes
- $351,2003 bd2 ba1.8k sqft126 High Meadow Dr, Milford, PA 18337Off Market
- $397,1003 bd2 ba2.1k sqft103 Link Rd, Milford, PA 18337Off Market
- $429,5003 bd2 ba2.5k sqft121 High Meadow Dr, Milford, PA 18337Off Market
- $517,2005 bd2 ba4.2k sqft119 High Meadow Dr, Milford, PA 18337Off Market
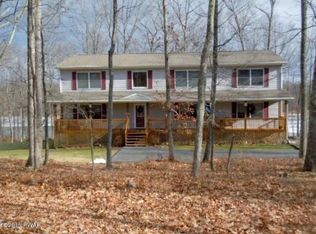
- $494,6003 bd2 ba3.1k sqft123 High Meadow Dr, Milford, PA 18337Off Market
- $343,8002 bd2 ba1.7k sqft114 High Meadow Dr, Milford, PA 18337Off Market
- $456,8003 bd3 ba3.2k sqft117 High Meadow Dr, Milford, PA 18337Off Market
- $8,0003 bd3 ba2k sqft125 High Meadow Dr, Milford, PA 18337For Rent
Nearby schools
GreatSchools rating
- 8/10Dingman-Delaware El SchoolGrades: 3-5Distance: 3.4 mi
- 7/10Dingman-Delaware Middle SchoolGrades: 6-8Distance: 3.5 mi
- 9/10Delaware Valley High SchoolGrades: 9-12Distance: 9.1 mi
Get a cash offer in 3 minutes
Find out how much your home could sell for in as little as 3 minutes with a no-obligation cash offer.
Estimated market value
$366,500
Get a cash offer in 3 minutes
Find out how much your home could sell for in as little as 3 minutes with a no-obligation cash offer.
Estimated market value
$366,500
- Pennsylvania
- Pike County
- Milford
- 18337
- 120 High Meadow Dr
Nearby cities
Nearby zip codes
Other Milford Topics
