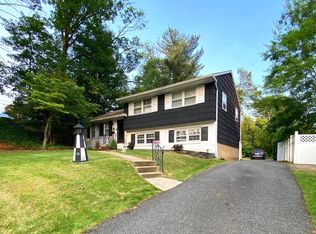
Welcome to this Immaculate/pristine home featuring 4 to 5 bedroom home with 3 1/2 baths on a corner lot in coveted Tavistock Hills. This exceptional multi-level home offers a blend of sophistication and functionality.it ensures a modern living experience with luxurious finishes at every turn. Upon entering, you're greeted by the warm embrace of Brazilian rosewood solid hardwood floors that flow seamlessly throughout the home, exuding elegance and durability. The open-concept main level beckons with a gourmet kitchen adorned with gorgeous quartz countertops, white cabinetry, a spacious island and stainless steel appliances. The kitchen flows into the dining room and living room with large picture windows that fill the home with light, cherrywood custom flooring. Upstairs, there are 3 spacious bedrooms with their own full bath plus the primary suite with 2 walk in closets and an ensuite full bath. The lower level boasts a cozy family room or ANOTHER Primary Suite with a full bath perfect for guests. This space can be anything you imagine! An in-law suite, a playroom, an office. Off the driveway a side entrance conveniently opens into a large mudroom with plenty of space for shoes and coats and a half bath for guests. The spacious basement allows plenty of space for storage and to do laundry. Two zones of HVAC ensure optimal comfort year-round, while the newly installed sprinkler system simplifies lawn maintenance, allowing you to spend more time enjoying your outdoor space. The expansive driveway accommodates four cars, providing ample parking for residents and guests alike. Outside, the backyard offers room to BBQ, garden, and has a spacious patio, perfect for outdoor dining. Conveniently located in walking distance to schools, near breweries, the hippest restaurants, 295, Philadelphia, and the PATCO. This stunning home offers the perfect blend of luxury, comfort, and convenience. Don't miss your opportunity to experience the epitome of modern living in this extraordinary multi-level masterpiece. Schedule your private tour today!
Sold for $650,000
Zillow last checked:
Listing updated:
Bought with:
Melissa Young, 0787303
Compass New Jersey, LLC - Moorestown
Source: Bright MLS,MLS#: NJCD2114948
Price history
| Date | Event | Price |
|---|---|---|
| 8/5/2026 | Sold | $650,000-5.4%$220/sqft |
Source:  Bright MLS #NJCD2114948 Report a problem Bright MLS #NJCD2114948 Report a problem | ||
| 7/20/2026 | Pending sale | $687,000$232/sqft |
Source: Bright MLS #NJCD2114948 Report a problem | ||
| 6/2/2026 | Price change | $687,000-1.8%$232/sqft |
Source: Bright MLS #NJCD2114948 Report a problem | ||
| 5/6/2026 | Price change | $699,900-2.8%$236/sqft |
Source: Bright MLS #NJCD2114948 Report a problem | ||
| 4/12/2026 | Listed for sale | $719,900+4.3%$243/sqft |
Source: Bright MLS #NJCD2114948 Report a problem | ||
| 8/14/2025 | Listing removed | $4,750$2/sqft |
Source: Bright MLS #NJCD2096080 Report a problem | ||
| 8/13/2025 | Listing removed | $689,900$233/sqft |
Source: Bright MLS #NJCD2090328 Report a problem | ||
| 7/10/2025 | Price change | $4,750-13.6%$2/sqft |
Source: Bright MLS #NJCD2096080 Report a problem | ||
| 6/25/2025 | Price change | $5,500-8.3%$2/sqft |
Source: Bright MLS #NJCD2096080 Report a problem | ||
| 6/25/2025 | Price change | $689,900-1.4%$233/sqft |
Source: Bright MLS #NJCD2090328 Report a problem | ||
| 6/20/2025 | Listed for rent | $6,000$2/sqft |
Source: Bright MLS #NJCD2096080 Report a problem | ||
| 6/11/2025 | Price change | $699,900-4.1%$236/sqft |
Source: Bright MLS #NJCD2090328 Report a problem | ||
| 5/27/2025 | Price change | $729,900-2.7%$247/sqft |
Source: Bright MLS #NJCD2090328 Report a problem | ||
| 5/13/2025 | Price change | $749,900-3.8%$253/sqft |
Source: Bright MLS #NJCD2090328 Report a problem | ||
| 4/30/2025 | Price change | $779,900-2.5%$263/sqft |
Source: Bright MLS #NJCD2090328 Report a problem | ||
| 4/13/2025 | Listed for sale | $799,900+32.2%$270/sqft |
Source: Bright MLS #NJCD2090328 Report a problem | ||
| 6/14/2024 | Sold | $605,000-6.9%$204/sqft |
Source: Bright MLS #NJCD2066288 Report a problem | ||
| 5/4/2024 | Pending sale | $649,900$220/sqft |
Source: Bright MLS #NJCD2066288 Report a problem | ||
| 4/29/2024 | Contingent | $649,900$220/sqft |
Source: Bright MLS #NJCD2066288 Report a problem | ||
| 4/18/2024 | Listed for sale | $649,900+91.7%$220/sqft |
Source: Bright MLS #NJCD2066288 Report a problem | ||
| 6/28/2019 | Sold | $339,000$115/sqft |
Source: Public Record Report a problem | ||
| 5/6/2019 | Pending sale | $339,000$115/sqft |
Source: RE/MAX ONE Realty #NJCD363210 Report a problem | ||
| 4/20/2019 | Price change | $339,000-1.7%$115/sqft |
Source: RE/MAX ONE Realty #NJCD363210 Report a problem | ||
| 4/17/2019 | Price change | $345,000-2.8%$117/sqft |
Source: RE/MAX ONE Realty #1005942397 Report a problem | ||
| 3/14/2019 | Price change | $354,900-6.4%$120/sqft |
Source: RE/MAX ONE Realty #1005942397 Report a problem | ||
| 1/31/2019 | Price change | $379,000+2.7%$128/sqft |
Source: RE/MAX ONE Realty #1005942397 Report a problem | ||
| 12/17/2018 | Listed for sale | $369,000+114.5%$125/sqft |
Source: RE/MAX ONE Realty #1005942397 Report a problem | ||
| 1/8/2018 | Sold | $172,000-9.5%$58/sqft |
Source: Public Record Report a problem | ||
| 9/30/2003 | Sold | $190,000$64/sqft |
Source: Public Record Report a problem | ||
Get a cash offer in 3 minutes
Find out how much your home could sell for in as little as 3 minutes with a no-obligation cash offer.
Estimated market value
$653,100
