Skip main navigation
Sold
  • Listed by: Windermere Real Estate/East
    Bought with: Muljat Group
    $1,430,000

    120 Highland Drive, Bellingham, WA 98225

    3beds
    2,576sqft
    Single Family Residence
    Built in 1962
    0.34 Acres Lot
    $1,495,700 Zestimate®
    $555/sqft
    $3,800 Estimated rent

    Home value

    $1,495,700

    $1.41M - $1.60M

    $3,800/mo

    Zestimate® history
    Loading
    Loading...

    Owner options

    List your home for rent

    $3,800/mo

    Rent Zestimate®

    Find your next renter with Zillow Rental Manager. Plus, with online applications, you can quickly screen prospective tenants – for free.

    Learn more

    $3,800/mo

    Rent Zestimate®

    Refinance and save

    $8,621/mo

    Est. payment

    Refinancing to a lower rate could help reduce your monthly payments and save thousands over the life of the loan.

    See today's rates

    $8,621/mo

    Est. payment

    Explore your selling options

    Work with a Zillow partner agent

    Leverage their expertise and Zillow's premium Showcase listings to get your home seen by more buyers.

    Get started

    List with your own agent

    Get your home in front of millions of buyers by listing it on Zillow.

    Learn how to do it

    Sell it yourself

    Take full control of how buyers see your home on Zillow by listing For Sale by Owner (FSBO).

    List your home

    What's special

    Expansive view deckMassive wall of windowsGated courtyard
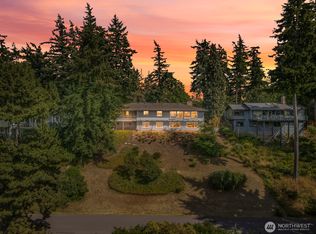
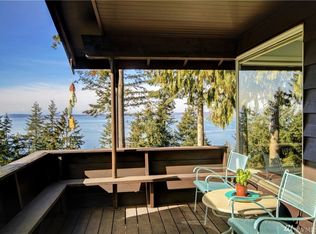
    Perched along the ridgeline of Bellingham's coveted South Hill, discover a Northwest Coastal Midcentury Modern to define the genre. From the serene, gated courtyard, enter to dramatic, cedar-lined, vaulted ceilings spanning the entire main level. The hypnotic great room is a rich tapestry of cedar, fir, and birch, with a massive wall of windows looking out to Bellingham Bay and the Salish Sea beyond. The expansive view deck provides still more reasons to simply not leave home. But if you must, Downtown, WWU, and Fairhaven are all just minutes away. Designed by renowned architect Phillip Moore and lovingly upgraded and restored by the current owners, the home presents to market as a generational opportunity. The next chapter awaits...!

    Zillow last checked:

    Listing updated:

    Offers reviewed: Aug 02
    Listed by:

    Chip Tilley,

    Windermere Real Estate/East

    Bought with:

    Jeffrey C. Johnson, 21009919

    Muljat Group

    Source: NWMLS as distributed by MLS GRID,MLS#: 2142394MLS Logo

    Facts & features

    Interior

    Bedrooms & bathrooms
    • Bedrooms: 3
    • Bathrooms: 3
    • Full bathrooms: 2
    • 1/2 bathrooms: 1
    • Main level bedrooms: 1
    Primary bedroom
    • Level: Main
    Bedroom
    • Level: Lower
    Bedroom
    • Level: Lower
    Bathroom full
    • Level: Main
    Bathroom full
    • Level: Lower
    Other
    • Level: Main
    Other
    • Level: Lower
    Dining room
    • Level: Main
    Entry hall
    • Level: Main
    Entry hall
    • Level: Lower
    Great room
    • Level: Main
    Kitchen with eating space
    • Level: Main
    Rec room
    • Level: Lower
    Utility room
    • Level: Main
    Heating
    • Fireplace, Forced Air, Electric, Natural Gas
    Cooling
    • Has cooling: Yes
    Appliances
    • Included: Dishwasher_, Dryer, GarbageDisposal_, Microwave_, Refrigerator_, StoveRange_, Washer, Dishwasher, Garbage Disposal, Microwave, Refrigerator, StoveRange, Water Heater: Gas, Water Heater Location: Mechanical Room
    Features
    • Bath Off Primary, Ceiling Fan(s), Dining Room, High Tech Cabling, Sauna
    • Flooring: Ceramic Tile, Hardwood, Carpet
    • Windows: Double Pane/Storm Window, Skylight(s)
    • Basement: Daylight,Finished
    • Number of fireplaces: 1
    • Fireplace features: Gas, Main Level: 1, Fireplace
    Interior area
    • Total structure area: 2,576
    • Total interior livable area: 2,576 sqft

    Property

    Parking
    • Total spaces: 2
    • Parking features: Attached Carport
    • Carport spaces: 2
    Features
    • Levels: One
    • Stories: 1
    • Entry location: Lower,Main
    • Patio & porch: Ceramic Tile, Hardwood, Wall to Wall Carpet, Bath Off Primary, Ceiling Fan(s), Double Pane/Storm Window, Dining Room, High Tech Cabling, Sauna, Skylight(s), Vaulted Ceiling(s), Walk-In Closet(s), Fireplace, Water Heater
    • Has view: Yes
    • View description: Bay, Sound
    • Has water view: Yes
    • Water view: Bay,Sound
    Lot
    • Size: 0.34 Acres
    • Features: Cul-De-Sac, Paved, Deck, Dog Run, Gas Available, Gated Entry, High Speed Internet
    • Topography: Sloped
    • Residential vegetation: Garden Space
    Details
    • Parcel number: 3802364751160000
    • Zoning description: Jurisdiction: City
    • Special conditions: Standard

    Construction

    Type & style
    • Home type: SingleFamily
    • Architectural style: Modern
    • Property subtype: Single Family Residence
    Materials
    • Wood Siding
    • Roof: Composition,Flat
    Condition
    • Restored
    • Year built: 1962

    Utilities & green energy

    • Electric: Company: CNG & PSE
    • Sewer: Sewer Connected, Company: Bellingham
    • Water: Public, Company: Bellingham
    • Utilities for property: Xfinity, Xfinity

    Community & neighborhood

    Location
    • Region: Bellingham
    • Subdivision: South Hill

    Other

    Other facts
    • Listing terms: Conventional
    • Cumulative days on market: 962 days

    Price history

    DateEventPrice
    8/16/2023Sold$1,430,000-4.4%$555/sqft
    Source: NWMLS as distributed by MLS GRID #2142394 Report a problem
    8/3/2023Pending sale$1,495,950$581/sqft
    Source: NWMLS as distributed by MLS GRID #2142394 Report a problem
    7/25/2023Listed for sale$1,495,950+169.5%$581/sqft
    Source: NWMLS as distributed by MLS GRID #NWM2142394 Report a problem
    10/22/2022Listing removed--
    Source: Zillow Rental Manager Report a problem
    9/20/2022Listed for rent$3,950$2/sqft
    Source: Zillow Rental Manager Report a problem
    2/2/2017Sold$555,000$215/sqft
    Source: NWMLS as distributed by MLS GRID #1060267 Report a problem

    Public tax history

    YearProperty taxesTax assessment
    2024$9,121 +1.6%$1,114,572 -3.5%
    2023$8,981 +7.8%$1,154,420 +17.5%
    2022$8,329 +12.6%$982,491 +24%
    2021$7,396 +5.3%$792,353 +14%
    2020$7,027 $695,040 +5.3%
    2019$7,027 +1.8%$659,744 +10.2%
    2018$6,905 +10.5%$598,899 +12.7%
    2017$6,250 -3.3%$531,604 +8.6%
    2016$6,463 +24.6%$489,387 +5.5%
    2015$5,188 $464,056 +5%
    2014$5,188 +1.6%$441,951 +4.7%
    2013$5,107 $422,173 +9.7%
    2012-- $384,936 -0.2%
    2011-- $385,696 -2.3%
    2010-- $394,887 -5.8%
    2009$3,778 +0.4%$419,080
    2008$3,763 $419,080 +9.6%
    2007$3,763 -13.6%$382,315
    2005$4,357 $382,315
    2004$4,357 +47.5%$382,315 +56.6%
    2003$2,954 +2.8%$244,090
    2002$2,873 -0.4%$244,090
    2001$2,883 $244,090
    2000-- $244,090 +12.2%
    1999-- $217,580

    Find assessor info on the county website

    Neighborhood: South Hill

    Nearby schools

    GreatSchools rating
    Schools provided by the listing agent
    • Elementary: Lowell Elem
    • Middle: Fairhaven Mid
    • High: Sehome High

    Source: NWMLS as distributed by MLS GRID. This data may not be complete. We recommend contacting the local school district to confirm school assignments for this home.

    Get pre-qualified for a loan
    At Zillow Home Loans, we can pre-qualify you in as little as 5 minutes with no impact to your credit score.

    An equal housing lender. NMLS #10287.