Skip main navigation
Off market
  • $378,200

    120 Highland Dr, Coatesville, PA 19320

    2beds
    1,452sqft
    SingleFamily
    Built in 1971
    0.58 Acres Lot
    $378,200 Zestimate®
    $260/sqft
    $2,655 Estimated rent

    Home value

    $378,200

    $352,000 - $405,000

    $2,655/mo

    Zestimate® history
    Loading
    Loading...

    Owner options

    List your home for rent

    $2,655/mo

    Rent Zestimate®

    Find your next renter with Zillow Rental Manager. Plus, with online applications, you can quickly screen prospective tenants – for free.

    Learn more

    $2,655/mo

    Rent Zestimate®

    Refinance and save

    $2,439/mo

    Est. payment

    Refinancing to a lower rate could help reduce your monthly payments and save thousands over the life of the loan.

    See today's rates

    $2,439/mo

    Est. payment

    Explore your selling options

    Work with a Zillow partner agent

    Leverage their expertise and Zillow's premium Showcase listings to get your home seen by more buyers.

    Get started

    List with your own agent

    Get your home in front of millions of buyers by listing it on Zillow.

    Learn how to do it

    Sell it yourself

    Take full control of how buyers see your home on Zillow by listing For Sale by Owner (FSBO).

    List your home

    What's special

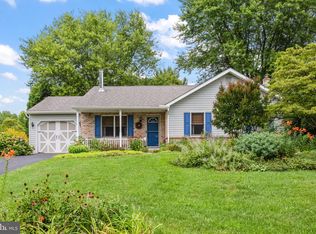
    Charming, multi-level home in the desirable West Caln community of Country Ridge. This home holds 2 spacious bedrooms and 2.5 baths. The curb appeal when pulling into the drive will immediately capture your eye, with mature trees and landscaping throughout the .58 acre property. The home welcomes you into the main floor via the living room, which is now staged as a formal dining room with pass through from the kitchen. This main level carries hardwoods throughout, aside from a ceramic tile accent in the sprawling kitchen. The kitchen holds neutral toned appliances and an electric oven/cook top unit that is built into the kitchen island. An eat-in area of the kitchen is a perfect way to round out this space and create room for entertaining or enjoying a casual meal. The hardwood details throughout the home are perfectly in sync with one another, giving this home a rustic flair that fits the home's style to perfection. Upstairs you will find two bedrooms. The large master bedroom features an en-suite and a spacious walk-in closet. The home once held a third bedroom, that has been converted to allow for the large, walk-in closet. The second bedroom space can be flexibly utilized as a bedroom, in-home office, game room, or other. Rounding out the interior of this home is the finished basement, complete with wood-burning fireplace and saloon room. This space is perfect for a large gathering. The features of this home just continue to impress on the exterior with a huge shed positioned off of the patio. This is a great storage space or can be utilized as a workshop. The spacious covered porch is a room for all seasons and living transitions seamlessly onto the large patio, with awning shaded portions that allow you to fully enjoy the scenery and solitude found in the backyard. The possibilities are endless. With quick access to major routes such as 82, 340, and 30, this property is perfect for a commuter, but also nestled in the tranquil surround of West Caln Township. Don't delay on scheduling your appointment today.

    This property is not currently displayed as for sale or rent on Zillow. This may be different from what's on other websites or public sources.
    Facts & features

    Interior

    Bedrooms & bathrooms
    • Bedrooms: 2
    • Bathrooms: 3
    • Full bathrooms: 2
    • 1/2 bathrooms: 1
    Heating
    • Forced air, Electric
    Cooling
    • Central
    Features
    • Basement: Unfinished
    • Has fireplace: Yes
    Interior area
    • Total interior livable area: 1,452 sqft

    Property

    Features
    • Exterior features: Other
    Lot
    • Size: 0.58 Acres
    Details
    • Parcel number: 2809007304D0

    Construction

    Type & style
    • Home type: SingleFamily
    Condition
    • Year built: 1971

    Community & HOA

    Location
    • Region: Coatesville

    Financial & listing details

    • Price per square foot: $260/sqft
    • Tax assessed value: $113,280
    • Annual tax amount: $5,780

    Price history

    DateEventPrice
    7/13/2018Sold$212,000-5.8%$146/sqft
    Source: Public Record Report a problem
    5/31/2018Listed for sale$225,000$155/sqft
    Source: KW Real Estate-Exton #1001728874 Report a problem

    Public tax history

    YearProperty taxesTax assessment
    2025$5,780 +1.2%$113,280
    2024$5,711 +4.8%$113,280
    2023$5,451 +1.3%$113,280
    2022$5,383 +3.3%$113,280
    2021$5,210 +408.8%$113,280
    2020$1,024 -78.5%$113,280
    2019$4,772 +4.6%$113,280
    2018$4,563 +9900.5%$113,280
    2017$46 -98.7%$113,280
    2016$3,542 $113,280
    2015$3,542 $113,280
    2014$3,542 $113,280
    2013-- $113,280
    2012-- $113,280
    2011-- $113,280
    2010-- $113,280
    2009-- $113,280
    2008-- $113,280
    2007-- $113,280
    2006-- $113,280
    2005-- $113,280
    2004-- $113,280
    2003-- $113,280
    2000-- $113,280
    Find assessor info on the county website

    Neighborhood: 19320

    Nearby schools

    GreatSchools rating
    Schools provided by the listing agent
    • District: Coatesville Area

    Source: The MLS. This data may not be complete. We recommend contacting the local school district to confirm school assignments for this home.

    Get a cash offer in 3 minutes
    Find out how much your home could sell for in as little as 3 minutes with a no-obligation cash offer.
    Estimated market value
    $378,200
    Get a cash offer in 3 minutes
    Find out how much your home could sell for in as little as 3 minutes with a no-obligation cash offer.
    Estimated market value
    $378,200