Skip main navigation
Sold for $2,800,000
  • $2,800,000

    120 Highline Crossing, Silverthorne, CO 80498

    4beds
    3,664sqft
    Single Family Residence
    Built in 2006
    0.61 Acres Lot
    $2,791,800 Zestimate®
    $764/sqft
    $7,824 Estimated rent

    Home value

    $2,791,800

    $2.65M - $2.93M

    $7,824/mo

    Zestimate® history
    Loading
    Loading...

    Owner options

    List your home for rent

    $7,824/mo

    Rent Zestimate®

    Find your next renter with Zillow Rental Manager. Plus, with online applications, you can quickly screen prospective tenants – for free.

    Learn more

    $7,824/mo

    Rent Zestimate®

    Refinance and save

    $16,007/mo

    Est. payment

    Refinancing to a lower rate could help reduce your monthly payments and save thousands over the life of the loan.

    See today's rates

    $16,007/mo

    Est. payment

    Explore your selling options

    Work with a Zillow partner agent

    Leverage their expertise and Zillow's premium Showcase listings to get your home seen by more buyers.

    Get started

    List with your own agent

    Get your home in front of millions of buyers by listing it on Zillow.

    Learn how to do it

    Sell it yourself

    Take full control of how buyers see your home on Zillow by listing For Sale by Owner (FSBO).

    List your home

    What's special

    Double-sided fireplaceGenerously oversized garageTwo dishwashersAccess to the deckBuilt-in cabinetrySpacious laundry roomImpeccably kept wood floors
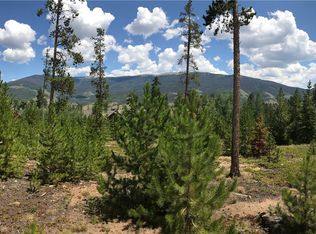
    Gorgeous home, perfect floor plan and beautiful setting-this is a true gem tucked away on a peaceful lot in Three Peaks. A 2008 Parade of Homes property, you can't help but note the thoughtfulness behind every detail and its connection with the nature that surrounds it. Walking up to the home you see cedar scroll, board & batten siding, a dry stacked moss rock exterior, metal shed roof accents, and mature healthy pine and aspen trees. Inside, you'll appreciate a gorgeous entry and take in the impeccably kept wood floors, Douglas fir beamed cedar ceilings, a handsome moss rock fireplace, rustic cherry doors and cabinetry and granite throughout. The Great Room creates space for a larger gathering with access to the deck, or invites winter evenings by the fire and great meals prepared in the state of the art Thermador kitchen. The chef will fall in love with the kitchen's design, plentiful storage, 6-burner gas range with double oven, incredible granite counter work spaces, and two dishwashers. Enjoy easy access to a dedicated BBQ deck that doubles as a quiet spot for morning coffee and taking in the views. A main floor primary suite faces the Williams Fork range and enjoys a double-sided fireplace, built-in cabinetry, and a lovely window seat to enjoy a good book and the view. The lower level could not be any better planned for entertaining! Fabulous wet bar has great storage, refrigerator, dishwasher, microwave and a wine cellar. This is the spot for Game Day! A double-sided fireplace adds a unique, special touch to the lower living and its adjacent patio, and you'll find plenty of room for a card, puzzle or pool table to add to the fun. Three more bedrooms (2 w/ensuite bathrooms) complete the lower level. Entry from the generously oversized garage is into the organized mudroom w/ built-in storage and spacious laundry room. With a newer roof, boiler, and water heater, you can feel even more at peace about the meticulous care given to this spectacular home!

    Zillow last checked:

    Listing updated:

    Listed by:

    Kelly Short Lloyd CRS GRI (970)468-2700,

    The Lloyd Group,

    Catherine Kirkwood Smith 970-418-2305,

    Mountain Homes and Real Estate

    Bought with:

    Jeff Moore, EA40005242

    Slifer Smith & Frampton R.E.

    Source: Altitude Realtors,MLS#: S1069477MLS LogoOriginating MLS: Summit Association of Realtors

    Facts & features

    Interior

    Bedrooms & bathrooms
    • Bedrooms: 4
    • Bathrooms: 5
    • Full bathrooms: 2
    • 3/4 bathrooms: 2
    • 1/2 bathrooms: 1
    Heating
    • Natural Gas, Radiant
    Appliances
    • Included: Bar Fridge, Double Oven, Dishwasher, Freezer, Disposal, Gas Range, Microwave, Refrigerator, Range Hood, Dryer, Washer
    Features
    • Fireplace, Main Level Primary, Vaulted Ceiling(s), Wine Cellar
    • Flooring: Carpet
    • Number of fireplaces: 3
    • Fireplace features: Gas
    Interior area
    • Total interior livable area: 3,664 sqft

    Property

    Parking
    • Total spaces: 2
    • Parking features: Attached, Garage, Oversized
    • Attached garage spaces: 2
    Features
    • Levels: Two
    • Has view: Yes
    • View description: Mountain(s), Trees/Woods
    Lot
    • Size: 0.61 Acres
    • Features: See Remarks
    Details
    • Parcel number: 6506274
    • Zoning description: Single Family

    Construction

    Type & style
    • Home type: SingleFamily
    • Property subtype: Single Family Residence
    Materials
    • Wood Frame
    • Foundation: Poured
    • Roof: Asphalt,Metal
    Condition
    • Resale
    • Year built: 2006

    Utilities & green energy

    • Sewer: Connected
    • Water: Public
    • Utilities for property: Electricity Available, Natural Gas Available, Phone Available, Snow Removal, Trash Collection, Water Available, Sewer Connected

    Community & neighborhood

    Community
    • Community features: Golf, See Remarks, Trails/Paths, Clubhouse
    Location
    • Region: Silverthorne
    • Subdivision: Eagles Nest Golf Course Sub

    HOA & financial

    HOA
    • Has HOA: Yes
    • HOA fee: $200 annually

    Other

    Other facts
    • Road surface type: Paved

    Price history

    DateEventPrice
    7/9/2026Sold$2,800,000$764/sqft
    Source: Altitude Realtors #S1069477 Report a problem
    6/11/2026Pending sale$2,800,000$764/sqft
    Source: Altitude Realtors #S1069477 Report a problem
    6/9/2026Listed for sale$2,800,000+1212.1%$764/sqft
    Source: Altitude Realtors #S1069477 Report a problem
    7/22/2005Sold$213,400$58/sqft
    Source: Public Record Report a problem

    Public tax history

    YearProperty taxesTax assessment
    2025$7,345 -4.3%$161,094 +10.6%
    2024$7,672 +32.2%$145,705 -5.3%
    2023$5,805 -0.9%$153,883 +41.8%
    2022$5,856 +18.2%$108,559 -2.8%
    2021$4,954 +1.4%$111,683 +18.2%
    2019$4,886 -99.2%$94,466 -0.4%
    2017$578,216 +9446.6%$94,827 +5.9%
    2016$6,057 +4.7%$89,527
    2015$5,782 +2.5%$89,527 -0.3%
    2014$5,641 -1.3%$89,774
    2013$5,714 $89,774 +12.9%
    2012-- $79,501
    2011-- $79,501 -25.2%
    2010-- $106,332

    Find assessor info on the county website

    Neighborhood: 80498

    Nearby schools

    GreatSchools rating
    Sell for more on Zillow
    Get a Zillow Showcase℠ listing at no additional cost and you could sell for .
    $2,791,800
    2% more
    +$55,836
    With Zillow Showcase(estimated)
    $2,847,636