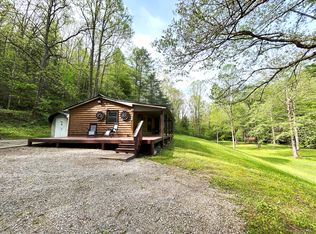
Completely updated and move-in ready! This charming 3-bedroom, 2-bath ranch sits on 2.38 secluded acres with beautiful rural and mountain views. Inside, you'll find a complete interior renovation featuring updated finishes throughout, an inviting eat-in kitchen with breakfast bar, spacious primary suite, and all the comfort of one-level living. Recent improvements include a brand-new roof, making this home as practical as it is beautiful. Enjoy peaceful country living around the fire pit while still being conveniently located near Berea and McKee. If you've been searching for privacy, modern updates, and acreage all in one package — this is it!
Contingent
$174,000
120 Highway 3447, McKee, KY 40447
3beds
1,300sqft
Single Family Residence
Built in 1986
2.38 Acres Lot
$166,700 Zestimate®
$134/sqft
$-- HOA
What's special
- 88 days |
- 164 |
- 14 |
Zillow last checked:
Listing updated:
Listed by:
Monica Marcum 859-582-2136,
Century 21 Pinnacle
Source: Imagine MLS,MLS#: 26009094
Facts & features
Interior
Bedrooms & bathrooms
- Bedrooms: 3
- Bathrooms: 2
- Full bathrooms: 2
Primary bedroom
- Level: First
Bedroom 1
- Level: First
Bedroom 3
- Level: First
Bathroom 1
- Level: First
Bathroom 2
- Level: First
Bathroom 2
- Level: First
Kitchen
- Description: eat in
- Level: First
Living room
- Level: First
Utility room
- Description: Also a mudroom
- Level: First
Heating
- Electric
Cooling
- Electric
Appliances
- Included: Dishwasher, Microwave, Refrigerator, Range
Features
- Breakfast Bar, Entrance Foyer, Eat-in Kitchen, Ceiling Fan(s)
- Flooring: Ceramic Tile
- Basement: Crawl Space
- Has fireplace: No
Interior area
- Total structure area: 1,300
- Total interior livable area: 1,300 sqft
- Finished area above ground: 1,300
- Finished area below ground: 0
Property
Parking
- Parking features: Driveway, Off Street
- Has uncovered spaces: Yes
Features
- Levels: One
- Exterior features: Fire Pit
- Has view: Yes
- View description: Rural, Trees/Woods, Mountain(s)
Lot
- Size: 2.38 Acres
- Features: Landscaped, Secluded, Few Trees
Details
- Parcel number: 532
Construction
Type & style
- Home type: SingleFamily
- Architectural style: Ranch
- Property subtype: Single Family Residence
Materials
- Vinyl Siding
- Foundation: Block
- Roof: Dimensional Style,Shingle
Condition
- Year built: 1986
Utilities & green energy
- Sewer: Septic Tank
- Water: Public
- Utilities for property: Electricity Connected, Water Connected
Community & HOA
Community
- Subdivision: Rural
HOA
- Has HOA: No
Location
- Region: Mckee
Financial & listing details
- Price per square foot: $134/sqft
- Tax assessed value: $30,000
- Annual tax amount: $355
- Date on market: 6/4/2026
Estimated market value
$166,700
$158,000 - $175,000
$1,320/mo
Price history
| Date | Event | Price |
|---|---|---|
| 6/9/2026 | Contingent | $174,000$134/sqft |
Source:  Imagine MLS #26009094 Report a problem Imagine MLS #26009094 Report a problem | ||
| 6/4/2026 | Listed for sale | $174,000$134/sqft |
Source: Imagine MLS #26009094 Report a problem | ||
| 5/19/2026 | Pending sale | $174,000$134/sqft |
Source: Imagine MLS #26009094 Report a problem | ||
| 5/8/2026 | Listed for sale | $174,000$134/sqft |
Source: Imagine MLS #26009094 Report a problem | ||
| 4/25/2026 | Pending sale | $174,000$134/sqft |
Source: Imagine MLS #26009094 Report a problem | ||
| 4/25/2026 | Listed for sale | $174,000+544.4%$134/sqft |
Source: Imagine MLS #26009094 Report a problem | ||
| 6/28/2017 | Sold | $27,000$21/sqft |
Source: Public Record Report a problem | ||
Public tax history
| Year | Property taxes | Tax assessment |
|---|---|---|
| 2024 | $349 -1.6% | -- |
| 2023 | $355 +0.1% | $30,000 |
| 2022 | $354 -1.5% | $30,000 |
| 2021 | $360 -14% | $30,000 -14.3% |
| 2020 | $418 -0.5% | $35,000 |
| 2019 | $420 +31.5% | $35,000 +29.6% |
| 2018 | $319 -50.4% | $27,000 -50.9% |
| 2017 | $644 | $55,000 |
| 2011 | -- | $55,000 |
Find assessor info on the county website
Monthly payment
Est. payment
Payment breakdown
Explore the cost of this home by adjusting the details. Changes won't be saved.Climate risks
Neighborhood: 40447
Nearby schools
GreatSchools rating
- 6/10Sand Gap Elementary SchoolGrades: PK-5Distance: 6.1 mi
- NAJackson County Schools Learning CenterGrades: 7-12Distance: 14.6 mi
- 5/10Jackson County High SchoolGrades: 9-12Distance: 12.2 mi
Schools provided by the listing agent
- Elementary: Sand Gap
- Middle: Jackson Co
- High: Jackson Co
Source: Imagine MLS. This data may not be complete. We recommend contacting the local school district to confirm school assignments for this home.
- $--3 bd1 ba1.3k sqft120 Highway 3447, Mc Kee, KY 40447Off Market
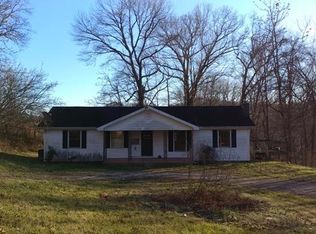
- $---- bd-- ba-- sqft113 Morrill Kerby Knob Rd, Mc Kee, KY 40447Off Market
- $---- bd-- ba-- sqft13860 Highway 421 N, Mc Kee, KY 40447Off Market
- $117,7003 bd1 ba1.2k sqft50 Highway 3447, Mckee, KY 40447Off Market
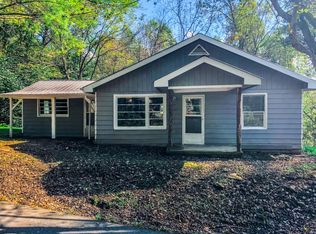
- $123,0003 bd1 ba1.2k sqft50 State Hwy #3447, McKee, KY 40447Off Market
- $25,000-- bd-- ba-- sqft226 D And M Rd, Mckee, KY 40447Off Market
- $4,500-- bd-- ba-- sqft226 D And M Rd, Mckee, KY 40447Off Market
- $40,000-- bd-- ba-- sqft226 D And M Rd, Mckee, KY 40447Off Market
A local agent can set up tours, give advice and negotiate with sellers.
A local lender can help you make sure your offer is ready when you are.
Similar homes
- $215,0003 bd2 ba1.3k sqft210 Big Hill Mountain Rd, McKee, KY 40447For Sale

 MLS ID #26003274, David Pennington, Southern Legacy Realty. Imagine MLS
 - $132,5002 bd1 ba1k sqft13860 Us Highway 421 N, Mc Kee, KY 40447For Sale
 MLS ID #26013530, Daniel Mullins, ERA Select Real Estate. Imagine MLS
 - $220,0002 bd2 ba1.2k sqft10007 Us Highway 421 N, Mc Kee, KY 40447For Sale
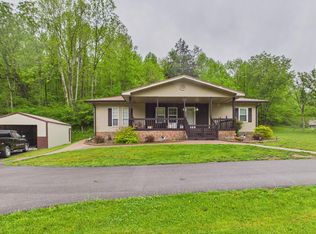 MLS ID #26009594, Sydney Privett, Sester & Co Realty. Imagine MLS
 - $165,0002 bd1 ba1.1k sqft1180 Raccoon Creek Rd, Mc Kee, KY 40447For Sale
 MLS ID #26007627, Charlotte Ikerd, Key Players Real Estate. Imagine MLS
 - $189,9003 bd2 ba1.5k sqft95 Kim Gay Ln, Mc Kee, KY 40447For SaleMLS ID #26010253, Cathie Witt-Pyle, Keller Williams Commonwealth. Imagine MLS
- $209,9003 bd2 ba1.4k sqft109 Dillon Ct, Berea, KY 40403For SaleMLS ID #26013132, Donald Rogers, House 2 Home Realty. Imagine MLS
- $140,0003 bd1 ba1.2k sqft2791 Scaffold Cane Rd, Berea, KY 40403For SaleMLS ID #26015511, Jana Hooten, Key 2 Close Realty, LLC. Imagine MLS
- $185,0004 bd2 ba1.7k sqft2741 Highway 1955, Mc Kee, KY 40447For SaleMLS ID #26007825, Devin Azbill, Berkshire Hathaway HomeServices Foster Realtors. Imagine MLS
- $235,0003 bd2 ba1.8k sqft1726 Mildred Rd, McKee, KY 40447For SaleMLS ID #26007811, Robin S Jones, Keller Williams Legacy Group. Imagine MLS
- $225,0003 bd2 ba1.4k sqft412 Bethlehem Rd, Waco, KY 40385For SaleMLS ID #26018983, Stephanie L Anglin, Century 21 Pinnacle. Imagine MLS
- $130,0003 bd2 ba1.1k sqft2796 Highway 89 S, Mc Kee, KY 40447For SaleMLS ID #26013394, Judd Hisel, ERA Select Real Estate. Imagine MLS
- $190,5003 bd1 ba1.1k sqft211 Laurel Dr, Berea, KY 40403For SaleMLS ID #26016446, Donnie Oliver, Keller Williams Legacy Group. Imagine MLS
- $219,9003 bd2 ba1.5k sqft1065 Copper Creek Rd, Berea, KY 40403For Sale By Owner
- $250,0003 bd1 ba1.1k sqft284 Happy Top Rd, Mc Kee, KY 40447For SaleMLS ID #25501715, Judd Hisel, ERA Select Real Estate. Imagine MLS
- $210,0003 bd2 ba1.5k sqft97 Cedar Cliff Rd, Waco, KY 40385For SaleMLS ID #26012012, Deanna Applegate, Keller Williams Legacy Group. Imagine MLS
- $165,0002 bd1 ba868 sqft206 Dinsmore St, Berea, KY 40403For SaleMLS ID #26007462, Tina Witt, Keller Williams Legacy Group. Imagine MLS
- $130,0003 bd2 ba1.8k sqft305 Gray Hawk Community Park Rd, Mc Kee, KY 40447For SaleMLS ID #26017791, Brian M Bingham, Turn Key Realty Group. Imagine MLS
- $119,9002 bd1 ba914 sqft19838 Highway 2004, Mc Kee, KY 40447For SaleMLS ID #26014030, Sarah A Clark, Wever Realty LLC. Imagine MLS
- $169,9003 bd1 ba1k sqft101 Baldwin St, Berea, KY 40403For SaleMLS ID #26012297, Delma Peercy, BlueHorse Realty. Imagine MLS
- $217,5003 bd1 ba885 sqft2255 S Tree Tower Rd, Sandgap, KY 40481For SaleMLS ID #26012797, Emily Robbins, eXp Realty, LLC. Imagine MLS
