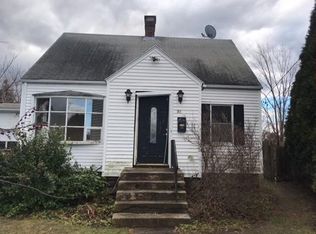
Contractors, Flippers, Investors—Take Notice! Here's your chance to restore a once-beautiful Burncoat gem! Located on a quiet cul-de-sac just minutes from major routes and downtown, this home offers great bones and solid potential. Exterior highlights include vinyl siding, a detached garage, private side porch, some replacement windows, a newer roof, newer hot water heater, and off-street parking for four. Inside, you'll find original hardwood floors in all three bedrooms, office/nursery (with cedar closet), living room, and dining room. Good Ceiling Height Throughout .Mixed Electrical, Gas Furnace 2015. With the right vision and effort, this spacious home can truly shine again. Don’t miss this opportunity—come see the potential for yourself! Priced to reflect updates needed. Schedule your private showing today. Offer Deadline Set for Tuesday 7/22/25 at Noon. Please allow up to 48 hours for response.
Sold for $375,000
$375,000
120 Hillcroft Ave, Worcester, MA 01606
3beds
1,492sqft
Single Family Residence
Built in 1920
6,600 Square Feet Lot
$388,300 Zestimate®
$251/sqft
$2,791 Estimated rent
Home value
$388,300
$357,000 - $423,000
$2,791/mo
Zestimate® history
Owner options
List your home for rent
$2,791/mo
Rent Zestimate®
Find your next renter with Zillow Rental Manager. Plus, with online applications, you can quickly screen prospective tenants – for free.
$2,791/mo
Rent Zestimate®
Refinance and save
$2,579/mo
Est. payment
Refinancing to a lower rate could help reduce your monthly payments and save thousands over the life of the loan.
$2,579/mo
Est. payment
Explore your selling options
Work with a Zillow partner agent
Leverage their expertise and Zillow's premium Showcase listings to get your home seen by more buyers.
Get startedList with your own agent
Get your home in front of millions of buyers by listing it on Zillow.
Learn how to do itSell it yourself
Take full control of how buyers see your home on Zillow by listing For Sale by Owner (FSBO).
List your homeWhat's special
Zillow last checked:
Listing updated:
Listed by:
Christine Reilly 508-615-1526,
ERA Key Realty Services - Worcester 508-853-0964,
Tara Cassery 508-887-6356
Bought with:
Alma Lika
Nickmo Realty
Source: MLS PIN,MLS#: 73406534
Facts & features
Interior
Bedrooms & bathrooms
- Bedrooms: 3
- Bathrooms: 2
- Full bathrooms: 1
- 1/2 bathrooms: 1
Primary bedroom
- Features: Cedar Closet(s), Flooring - Hardwood
- Level: Second
- Area: 154
- Dimensions: 11 x 14
Bedroom 2
- Features: Closet, Flooring - Hardwood
- Level: Second
- Area: 132
- Dimensions: 12 x 11
Bedroom 3
- Features: Closet, Flooring - Hardwood
- Level: Second
- Area: 130
- Dimensions: 10 x 13
Primary bathroom
- Features: No
Bathroom 1
- Features: Bathroom - Half, Flooring - Laminate
- Level: First
- Area: 20
- Dimensions: 4 x 5
Bathroom 2
- Features: Bathroom - With Tub & Shower
- Level: Second
- Area: 40
- Dimensions: 5 x 8
Dining room
- Features: Ceiling Fan(s), Closet/Cabinets - Custom Built, Flooring - Hardwood
- Level: Main,First
- Area: 156
- Dimensions: 12 x 13
Kitchen
- Features: Flooring - Vinyl, Pantry, Exterior Access, Recessed Lighting
- Level: Main,First
- Area: 182
- Dimensions: 13 x 14
Living room
- Features: Ceiling Fan(s), Flooring - Hardwood
- Level: Main,First
- Area: 294
- Dimensions: 21 x 14
Office
- Features: Closet - Cedar, Flooring - Hardwood
- Level: Second
- Area: 70
- Dimensions: 7 x 10
Heating
- Steam, Natural Gas
Cooling
- None
Appliances
- Included: Gas Water Heater, Range, Dishwasher, Disposal, Microwave, Refrigerator, Washer, Dryer
- Laundry: Flooring - Laminate, Main Level, First Floor, Electric Dryer Hookup, Washer Hookup
Features
- Cedar Closet(s), Home Office, Internet Available - Broadband
- Flooring: Tile, Laminate, Hardwood, Flooring - Hardwood
- Windows: Insulated Windows
- Basement: Full,Interior Entry,Bulkhead,Concrete,Unfinished
- Has fireplace: No
Interior area
- Total structure area: 1,492
- Total interior livable area: 1,492 sqft
- Finished area above ground: 1,492
Property
Parking
- Total spaces: 4
- Parking features: Detached, Paved Drive, Off Street, Deeded, Paved
- Garage spaces: 1
- Uncovered spaces: 3
Features
- Patio & porch: Porch
- Exterior features: Porch, Rain Gutters, Other
Lot
- Size: 6,600 Square Feet
- Features: Wooded
Details
- Parcel number: M:12 B:032 L:00011,1774540
- Zoning: RL-7
Construction
Type & style
- Home type: SingleFamily
- Architectural style: Colonial
- Property subtype: Single Family Residence
Materials
- Frame
- Foundation: Stone
- Roof: Shingle
Condition
- Year built: 1920
Utilities & green energy
- Electric: Circuit Breakers, Other (See Remarks)
- Sewer: Public Sewer
- Water: Public
- Utilities for property: for Electric Range, for Electric Oven, for Electric Dryer, Washer Hookup
Community & HOA
Community
- Features: Public Transportation, Shopping, Golf, Medical Facility, Highway Access, Public School, Other
- Subdivision: Burncoat
HOA
- Has HOA: No
Location
- Region: Worcester
Financial & listing details
- Price per square foot: $251/sqft
- Tax assessed value: $372,800
- Annual tax amount: $4,917
- Date on market: 9/25/2026
- Listing terms: Contract
- Exclusions: Property Sold As-Is With Current Appliances Seller Has No Knowledge Of Condition.
- Road surface type: Paved
Price history
| Date | Event | Price |
|---|---|---|
| 8/18/2025 | Sold | $375,000+25%$251/sqft |
Source: MLS PIN #73406534 Report a problem | ||
| 7/18/2025 | Listed for sale | $300,000+200%$201/sqft |
Source: MLS PIN #73406534 Report a problem | ||
| 9/21/1992 | Sold | $100,000$67/sqft |
Source: Public Record Report a problem | ||
Public tax history
| Year | Property taxes | Tax assessment |
|---|---|---|
| 2025 | $4,917 +4.1% | $372,800 +8.5% |
| 2024 | $4,723 +4% | $343,500 +8.5% |
| 2023 | $4,541 +8.3% | $316,700 +14.9% |
| 2022 | $4,192 +2.6% | $275,600 +9.8% |
| 2021 | $4,085 +4.9% | $250,900 +9.5% |
| 2020 | $3,895 +3.8% | $229,100 +9.9% |
| 2019 | $3,751 +0.1% | $208,400 +5.1% |
| 2018 | $3,748 +4.1% | $198,200 +5.8% |
| 2017 | $3,600 +0.7% | $187,300 +8% |
| 2016 | $3,576 +2.7% | $173,500 |
| 2015 | $3,482 +2.7% | $173,500 |
| 2014 | $3,390 +0.2% | $173,500 -4.7% |
| 2013 | $3,383 +5.7% | $182,100 -3.4% |
| 2012 | $3,202 +12% | $188,600 -0.1% |
| 2010 | $2,860 +0.3% | $188,800 -10.6% |
| 2009 | $2,851 +3.6% | $211,200 -3.7% |
| 2008 | $2,751 +5.2% | $219,400 +1.5% |
| 2007 | $2,615 +5.4% | $216,100 +9.1% |
| 2006 | $2,481 +4.1% | $198,000 +9.5% |
| 2005 | $2,383 +7.3% | $180,800 +20.1% |
| 2004 | $2,221 +5.6% | $150,600 +15.7% |
| 2003 | $2,104 +1.6% | $130,200 +12.2% |
| 2002 | $2,071 +15.7% | $116,000 +19.7% |
| 2000 | $1,790 +9.3% | $96,900 +10.5% |
| 1997 | $1,637 | $87,700 |
Find assessor info on the county website
Neighborhood: 01606
Nearby homes
- $453,9004 bd1 ba1.8k sqft126 Hillcroft Ave, Worcester, MA 01606Off Market
- $456,4004 bd2 ba1.8k sqft116 Hillcroft Ave, Worcester, MA 01606Off Market
- $492,4003 bd2 ba1.5k sqft21 Chatham Village Rd, Worcester, MA 01606Off Market
- $382,4002 bd1 ba906 sqft19 Chatham Village Rd, Worcester, MA 01606Off Market
- $458,7003 bd1 ba1.8k sqft112 Hillcroft Ave, Worcester, MA 01606Off Market
- $459,8004 bd1 ba2.1k sqft121 Hillcroft Ave, Worcester, MA 01606Off Market
- $410,1004 bd1 ba1.2k sqft17 Chatham Village Rd, Worcester, MA 01606Off Market
- $436,2003 bd1 ba1.3k sqft125 Hillcroft Ave, Worcester, MA 01606Off Market
Nearby schools
GreatSchools rating
- 6/10Thorndyke Road SchoolGrades: K-6Distance: 0.5 mi
- 4/10Burncoat Middle SchoolGrades: 7-8Distance: 0.7 mi
- 2/10Burncoat Senior High SchoolGrades: 9-12Distance: 0.7 mi
Schools provided by the listing agent
- Elementary: Thorndyke
- Middle: Burncoat
- High: Burncoat
Source: MLS PIN. This data may not be complete. We recommend contacting the local school district to confirm school assignments for this home.
Get a cash offer in 3 minutes
Find out how much your home could sell for in as little as 3 minutes with a no-obligation cash offer.
Estimated market value
$388,300
Get a cash offer in 3 minutes
Find out how much your home could sell for in as little as 3 minutes with a no-obligation cash offer.
Estimated market value
$388,300
- Massachusetts
- Worcester County
- Worcester
- 01606
- 120 Hillcroft Ave
