Back on market and NO FAULT OF SELLER! Welcome home to this charming and well-maintained 3 bedroom, 2 bath brick home located in the highly desirable Lake Hamilton School District! Featuring a newer roof, fresh paint throughout, and brand-new carpet in the bedrooms, this home is move-in ready and waiting for its next owner. The kitchen appliances are only 3 years old, offering modern convenience and peace of mind. Brand new shower just installed in master bathroom with a warranty. Enjoy a comfortable layout, great curb appeal, and a wonderful neighborhood perfect for relaxing or entertaining. Conveniently located close to schools, shopping, dining, and area amenities. Great usable backyard with a french drain. Even better — this home qualifies for an RD loan, meaning eligible buyers could purchase with NO money down! Don’t miss this fantastic opportunity to own an affordable, updated home in a sought-after location.
Closed
Zillow last checked:
Listing updated:
Bought with:
Allison Scroggins, AR
Century 21 Parker & Scroggins Realty - Benton
Source: CARMLS,MLS#: 26019015
Price history
| Date | Event | Price |
|---|---|---|
| 9/22/2026 | Sold | $270,000$185/sqft |
Source:  CARMLS #26019015 Report a problem CARMLS #26019015 Report a problem | ||
| 9/14/2026 | Contingent | $270,000$185/sqft |
Source: CARMLS #26019015 Report a problem | ||
| 9/4/2026 | Price change | $270,000-2%$185/sqft |
Source: CARMLS #26019015 Report a problem | ||
| 8/17/2026 | Listed for sale | $275,500$189/sqft |
Source: CARMLS #26019015 Report a problem | ||
| 8/4/2026 | Contingent | $275,500$189/sqft |
Source: CARMLS #26019015 Report a problem | ||
| 7/10/2026 | Price change | $275,500-1.1%$189/sqft |
Source: CARMLS #26019015 Report a problem | ||
| 7/3/2026 | Price change | $278,500-0.2%$191/sqft |
Source: CARMLS #26019015 Report a problem | ||
| 6/17/2026 | Price change | $279,000-0.3%$191/sqft |
Source: CARMLS #26019015 Report a problem | ||
| 5/24/2026 | Listed for sale | $279,900$192/sqft |
Source: CARMLS #26019015 Report a problem | ||
| 5/23/2026 | Contingent | $279,900$192/sqft |
Source: CARMLS #26019015 Report a problem | ||
| 5/12/2026 | Listed for sale | $279,900+14.2%$192/sqft |
Source:  HSDS #155463 Report a problem HSDS #155463 Report a problem | ||
| 8/25/2023 | Sold | $245,000+63.3%$168/sqft |
Source: CARMLS #23026940 Report a problem | ||
| 7/26/2017 | Sold | $150,000$103/sqft |
Source: CARMLS #17017453 Report a problem | ||
| 6/10/2017 | Listed for sale | $150,000+7.2%$103/sqft |
Source: Hot Springs 1st Choice Realty #17017453 Report a problem | ||
| 12/31/2013 | Sold | $139,900$96/sqft |
Source: Public Record Report a problem | ||
Nearby homes

- $273,200-- bd2 ba1.6k sqft116 Hillshire Loop, Hot Springs, AR 71913Off Market
- $261,700-- bd2 ba1.5k sqft126 Hillshire Loop, Hot Springs, AR 71913Off Market

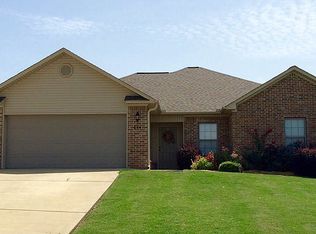
- $279,3003 bd2 ba1.6k sqft254 Durham Loop, Hot Springs, AR 71913Off Market
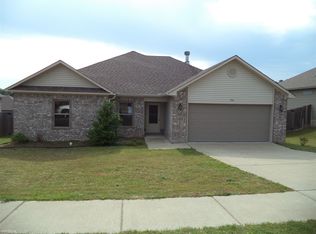
- $275,9003 bd2 ba1.7k sqft132 Hillshire Loop, Hot Springs, AR 71913Off Market


Get pre-qualified for a loan
At Zillow Home Loans, we can pre-qualify you in as little as 5 minutes with no impact to your credit score.An equal housing lender. NMLS #10287.
