Skip main navigation
Off market
  • $594,600

    120 Hillside Ave, Eagleville, PA 19403

    4beds
    2baths
    2,535sqft
    SingleFamily
    Built in 2007
    10,018 Square Feet Lot
    $594,600 Zestimate®
    $235/sqft
    $3,758 Estimated rent

    Home value

    $594,600

    $565,000 - $624,000

    $3,758/mo

    Zestimate® history
    Loading
    Loading...

    Owner options

    List your home for rent

    $3,758/mo

    Rent Zestimate®

    Find your next renter with Zillow Rental Manager. Plus, with online applications, you can quickly screen prospective tenants – for free.

    Learn more

    $3,758/mo

    Rent Zestimate®

    Refinance and save

    $3,806/mo

    Est. payment

    Refinancing to a lower rate could help reduce your monthly payments and save thousands over the life of the loan.

    See today's rates

    $3,806/mo

    Est. payment

    Explore your selling options

    Work with a Zillow partner agent

    Leverage their expertise and Zillow's premium Showcase listings to get your home seen by more buyers.

    Get started

    List with your own agent

    Get your home in front of millions of buyers by listing it on Zillow.

    Learn how to do it

    Sell it yourself

    Take full control of how buyers see your home on Zillow by listing For Sale by Owner (FSBO).

    List your home

    What's special

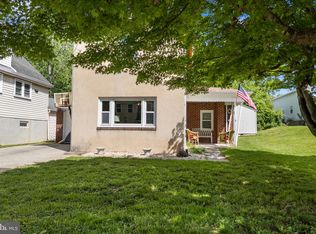
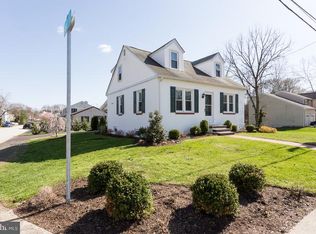
    As you arrive at this home set quietly back off of the closest nearby street, notice the detail in trim around the garage doors and character of the stone exterior. Your first charming impression is nothing short of what is to come as you enter through the grand foyer. As you step inside to experience the elegance of this upgraded home, notice the enhancements to the high ceilings, crown molding, tray ceilings, natural cherry hardwood floors, and upgraded fixtures in every room. Enter the formal living room to your right and you'll experience the first glimpse of the open floor plan as you peer straight through into the formal dining room. Stay straight from the foyer instead, and you'll enter the upgraded kitchen where you'll discover granite countertops with island, stainless steel appliances and a gas range, making this the perfect kitchen for food preparation and meal sharing. The kitchen also overlooks the eat-in area and spacious great room with stone gas fireplace. The entire back-end of the house is desirable and function-able. The entire downstairs is wired for surround-sound, an added upgrade for entertaining. You may enter the rear-yard from the kitchen as well, out onto the rear-deck or down onto the half-acre of flat exterior yard space. The rear of the house is both intimate and peaceful. Taking you upstairs to explore the four spacious bedrooms, notice the carpet throughout, granting the warm comfort of feeling right at home. The highlight of the second floor is by far the master suite and ensuite bath. Here you'll find the perfect dose of rest and relaxation in this personal quarter, where you'll also find the extra space of two walk-in closets, side-by-side. This home is not is a subdivision, making it unique and unlike any other on the street. It is also located in the Methacton School District which was rated in the top 30 for "Best School Districts in Pennsylvania for 2018" by Niche. It rests close to 422, 76 and 476, train to the city, Valley Forge Casino, shoppes, eateries and parks. Schedule your showing today! Attention Investors: Ask the listing representative for the property tax-map. This sale includes three separate parcels of land on the property/ three sub-divided plots/ three separate tax-id plots. Reach out to the listing representative for more information. Don't pass up this possible development opportunity!

    This property is off market, which means it's not currently listed for sale or rent on Zillow. This may be different from what's available on other websites or public sources.

    Facts & features

    Interior

    Bedrooms & bathrooms
    • Bedrooms: 4
    • Bathrooms: 2.5
    Heating
    • Forced air, Gas
    Cooling
    • Central
    Appliances
    • Included: Dishwasher, Garbage disposal, Microwave, Refrigerator
    Features
    • Flooring: Tile, Hardwood
    • Has fireplace: Yes
    Interior area
    • Total interior livable area: 2,535 sqft

    Property

    Parking
    • Total spaces: 2
    • Parking features: Garage - Attached
    Features
    • Exterior features: Vinyl
    Lot
    • Size: 10,018 Square Feet
    Details
    • Parcel number: 430006376007

    Construction

    Type & style
    • Home type: SingleFamily
    • Architectural style: Colonial
    Materials
    • Roof: Composition
    Condition
    • Year built: 2007

    Community & HOA

    Location
    • Region: Eagleville

    Financial & listing details

    • Price per square foot: $235/sqft
    • Tax assessed value: $185,360
    • Annual tax amount: $7,943

    Price history

    DateEventPrice
    10/23/2017Listing removed$350,000$138/sqft
    Source: Montgomeryville #7048685 Report a problem
    10/6/2017Price change$350,000-7.9%$138/sqft
    Source: Montgomeryville #7048685 Report a problem
    10/2/2017Price change$379,900-1.3%$150/sqft
    Source: Montgomeryville #7048685 Report a problem
    9/10/2017Pending sale$384,900$152/sqft
    Source: Montgomeryville #7048685 Report a problem
    9/7/2017Listed for sale$384,900+6.9%$152/sqft
    Source: Keller Williams Real Estate-Montgomeryville #7048685 Report a problem
    1/1/2015Sold$360,000$142/sqft
    Source: Long & Foster Broker Feed #1002871868_100 Report a problem
    7/14/2014Sold$360,000-4%$142/sqft
    Source: Agent Provided Report a problem
    6/13/2014Pending sale$375,000$148/sqft
    Source: CENTURY 21 Alliance #6365715 Report a problem
    4/23/2014Price change$375,000-2.6%$148/sqft
    Source: CENTURY 21 Alliance #6365715 Report a problem
    4/8/2014Listed for sale$385,000+5.8%$152/sqft
    Source: CENTURY 21 Alliance #6365715 Report a problem
    4/18/2007Sold$363,909$144/sqft
    Source: Public Record Report a problem

    Public tax history

    YearProperty taxesTax assessment
    2025$7,943 +6.5%$185,360
    2024$7,458 $185,360
    2023$7,458 +5.4%$185,360
    2022$7,074 +3.3%$185,360
    2021$6,851 +1.8%$185,360
    2020$6,731 +0.9%$185,360
    2019$6,669 +2.6%$185,360
    2018$6,501 +3.3%$185,360
    2017$6,296 +2.5%$185,360
    2016$6,141 +1.5%$185,360
    2015$6,051 +2%$185,360
    2014$5,930 +1.6%$185,360
    2013$5,837 +1.6%$185,360
    2012$5,743 +4%$185,360
    2011$5,522 +4.7%$185,360
    2010$5,273 +3.3%$185,360
    2009$5,104 +3.3%$185,360
    2008$4,941 +1696.7%--
    2007$275 +2.6%--
    2006$268 +2.3%--
    2005$262 +118.3%--
    2004$120 +9.1%--
    2003$110 +5.8%--
    2002$104 +4%--
    2000$100 +2%--
    1999$98 --
    Find assessor info on the county website

    Neighborhood: 19403

    Nearby schools

    GreatSchools rating
    Schools provided by the listing agent
    • Elementary: ARROWHEAD
    • Middle: ARCOLA
    • High: METHACTON
    • District: Methacton

    Source: The MLS. This data may not be complete. We recommend contacting the local school district to confirm school assignments for this home.

    Get a cash offer in 3 minutes
    Find out how much your home could sell for in as little as 3 minutes with a no-obligation cash offer.
    Estimated market value
    $594,600
    Get a cash offer in 3 minutes
    Find out how much your home could sell for in as little as 3 minutes with a no-obligation cash offer.
    Estimated market value
    $594,600