Skip main navigation
Contingent
  • $995,000

    120 Hilltop Ave, Barrington, IL 60010

    4beds
    3,426sqft
    : 
    Loading
    Get pre-qualified
    Single Family Residence
    Built in 1975
    0.34 Acres Lot
    $-- Zestimate®
    $290/sqft
    $-- HOA

    What's special

    Cozy gas fireplaceDesigner finishesFully fenced backyardAdditional hall bathPrivate officePaver walkwaysLuxurious primary suite
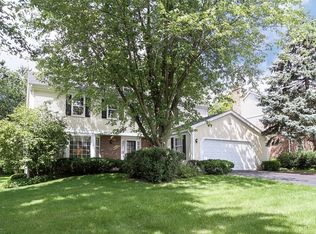
    This absolutely gorgeous home is sure to impress, showcasing exceptional updates, designer finishes, and outstanding curb appeal. A charming front patio and paver walkways welcome you inside, where the foyer offers beautiful views of the picture-perfect backyard beyond. Designed for both everyday living and effortless entertaining, the spacious living room is filled with natural light from three oversized windows overlooking the backyard. The inviting family room features a cozy gas fireplace and sliding doors to the screened porch, creating a seamless indoor-outdoor lifestyle. Through a beautiful wood-beamed entry, you'll find the stunning chef's kitchen, the true heart of the home. Complete with quartz countertops, a large island with breakfast bar, custom cabinetry, pantry closet, vaulted beamed ceiling, high-end appliances, and a spacious dining area, it's a space that will delight any cook. An adorable breakfast nook with custom built-ins and a picture window create a beautiful light filled space. The screened porch is destined to become a favorite gathering spot, whether you're enjoying morning coffee, evening cocktails, or simply unwinding with a good book. Featuring vaulted beamed ceilings, a wet bar with beverage refrigerator, and direct access to the adjoining paver patio, it's an ideal extension of the living space. Thoughtfully designed for comfortable main-level living, the home offers a luxurious primary suite with a beautifully renovated spa-inspired bath and large walk-in closet. A private office, convenient laundry room, and powder room complete the first floor. Upstairs, you'll find three generously sized secondary bedrooms, including one with an en-suite bath, an additional hall bath, and an entire wall of storage closets. The finished lower level provides a huge recreation room and abundant storage space, making it the perfect setting for entertaining, family game nights, or a teen retreat. Step outside to the fully fenced backyard, where an expanded patio and landscape lighting create a private outdoor oasis for relaxing and enjoying warm summer evenings under the stars. Ideally located near top-rated Barrington D220 schools, including the Blue Ribbon award winning Lines Elementary School, and just minutes from downtown Barrington shopping, dining, coffee shops, and the Metra station. Truly a perfect 10+!
    --
    on Zillow
    |
    188
    views
    |
    0
    saves
    |

    Likely to sell faster than

    Zillow last checked:

    Listed by:

    John Morrison, SFR 847-409-0297,

    @properties Christie's International Real Estate

    Source: MRED as distributed by MLS GRID,MLS#: 12658897MLS Logo

      Facts & features

      Interior

      Bedrooms & bathrooms
      • Bedrooms: 4
      • Bathrooms: 4
      • Full bathrooms: 3
      • 1/2 bathrooms: 1
      Rooms
      • Room types: Eating Area, Recreation Room, Office, Screened Porch, Foyer
      Primary bedroom
      • Features: Flooring (Hardwood), Bathroom (Full)
      • Level: Main
      • Area: 247 Square Feet
      • Dimensions: 19X13
      Bedroom 2
      • Features: Flooring (Carpet)
      • Level: Second
      • Area: 208 Square Feet
      • Dimensions: 16X13
      Bedroom 3
      • Features: Flooring (Carpet)
      • Level: Second
      • Area: 208 Square Feet
      • Dimensions: 16X13
      Bedroom 4
      • Features: Flooring (Carpet)
      • Level: Second
      • Area: 289 Square Feet
      • Dimensions: 17X17
      Dining room
      • Features: Flooring (Hardwood)
      • Level: Main
      • Area: 228 Square Feet
      • Dimensions: 19X12
      Eating area
      • Features: Flooring (Hardwood)
      • Level: Main
      • Area: 120 Square Feet
      • Dimensions: 12X10
      Family room
      • Features: Flooring (Hardwood)
      • Level: Main
      • Area: 315 Square Feet
      • Dimensions: 21X15
      Foyer
      • Features: Flooring (Hardwood)
      • Level: Main
      • Area: 80 Square Feet
      • Dimensions: 10X8
      Kitchen
      • Features: Kitchen (Eating Area-Table Space, Island, Pantry-Closet, Breakfast Room), Flooring (Hardwood)
      • Level: Main
      • Area: 228 Square Feet
      • Dimensions: 19X12
      Laundry
      • Features: Flooring (Ceramic Tile)
      • Level: Main
      • Area: 104 Square Feet
      • Dimensions: 13X8
      Living room
      • Features: Flooring (Hardwood)
      • Level: Main
      • Area: 320 Square Feet
      • Dimensions: 20X16
      Office
      • Features: Flooring (Hardwood)
      • Level: Main
      • Area: 154 Square Feet
      • Dimensions: 14X11
      Recreation room
      • Features: Flooring (Ceramic Tile)
      • Level: Basement
      • Area: 784 Square Feet
      • Dimensions: 28X28
      Screened porch
      • Features: Flooring (Ceramic Tile)
      • Level: Main
      • Area: 323 Square Feet
      • Dimensions: 19X17
      Heating
      • Natural Gas, Forced Air
      Cooling
      • Central Air
      Appliances
      • Included: Range, Microwave, Dishwasher, High End Refrigerator, Bar Fridge, Washer, Dryer, Stainless Steel Appliance(s), Range Hood, Humidifier
      • Laundry: Main Level
      Features
      • Cathedral Ceiling(s), Wet Bar, 1st Floor Bedroom, 1st Floor Full Bath, Built-in Features, Walk-In Closet(s), Beamed Ceilings
      • Flooring: Hardwood
      • Windows: Screens, Skylight(s)
      • Basement: Finished,Full
      • Number of fireplaces: 1
      • Fireplace features: Family Room
      Interior area
      • Total structure area: 4,635
      • Total interior livable area: 3,426 sqft
      • Finished area below ground: 785
      Video & virtual tour

      Property

      Parking
      • Total spaces: 2
      • Parking features: Asphalt, Garage Door Opener, Yes, Garage Owned, Attached, Garage
      • Attached garage spaces: 2
      • Has uncovered spaces: Yes
      Accessibility
      • Accessibility features: No Disability Access
      Features
      • Stories: 2
      • Patio & porch: Patio, Screened
      • Fencing: Fenced
      Lot
      • Size: 0.34 Acres
      • Dimensions: 91 X 165
      • Features: Landscaped
      Details
      • Parcel number: 14313060400000
      • Special conditions: None
      • Other equipment: Water-Softener Owned, Ceiling Fan(s), Sump Pump, Backup Sump Pump;, Radon Mitigation System

      Construction

      Type & style
      • Home type: SingleFamily
      • Architectural style: Traditional
      • Property subtype: Single Family Residence
      Materials
      • Brick, Cedar
      • Foundation: Concrete Perimeter
      • Roof: Asphalt
      Condition
      • New construction: No
      • Year built: 1975
      • Major remodel year: 2018

      Utilities & green energy

      • Electric: Circuit Breakers
      • Sewer: Public Sewer
      • Water: Public

      Community & HOA

      Community
      • Features: Street Paved
      • Security: Carbon Monoxide Detector(s)
      HOA
      • Services included: None
      Location
      • Region: Barrington

      Financial & listing details

      • Price per square foot: $290/sqft
      • Tax assessed value: $661,218
      • Annual tax amount: $15,863
      • Ownership: Fee Simple

        Estimated market value

        Not available

        Estimated sales range

        Not available

        Not available

        Price history

        DateEventPrice
        5/23/2022Sold$860,000+14.8%$251/sqft
        Source: MRED as distributed by MLS GRID #11375095 Report a problem
        4/22/2022Contingent$749,000$219/sqft
        Source: MRED as distributed by MLS GRID #11375095 Report a problem
        4/18/2022Listed for sale$749,000+35.9%$219/sqft
        Source: MRED as distributed by MLS GRID #11375095 Report a problem
        6/13/2013Sold$551,000+0.2%$161/sqft
        Source: MRED as distributed by MLS GRID #08323120 Report a problem
        5/7/2013Pending sale$550,000$161/sqft
        Source: Keller Williams Success Realty #08323120 Report a problem
        4/23/2013Listed for sale$550,000+6.6%$161/sqft
        Source: Keller Williams Success Realty #08323120 Report a problem
        6/3/2010Sold$516,000$151/sqft
        Source: Public Record Report a problem

        Public tax history

        YearProperty taxesTax assessment
        2024$15,231 -1.6%$230,102 +4.4%
        2023$15,482 +11.6%$220,384 +2.8%
        2022$13,873 +2.7%$214,465 +11.7%
        2021$13,513 +2.2%$192,079 +2.6%
        2020$13,216 +2.2%$187,156 +0.9%
        2019$12,936 +0.9%$185,524 +0.2%
        2018$12,815 $185,062 +1.3%
        2017$12,815 +4.9%$182,721 +3.3%
        2016$12,213 -2.7%$176,935 +5%
        2015$12,548 +2%$168,525 +2.8%
        2014$12,297 +2.1%$163,953 -0.2%
        2012$12,042 +11.2%$164,298 -7%
        2011$10,825 +10.2%$176,650 +0.5%
        2010$9,819 -8.4%$175,737 -12.3%
        2009$10,721 +9.2%$200,492 +2.1%
        2008$9,817 +23.2%$196,426 +5.9%
        2006$7,968 +8.8%$185,506
        2005$7,322 -17.4%--
        2004$8,864 -3.7%--
        2003$9,207 +9.3%--
        2002$8,420 +4.8%--
        2001$8,036 +10%$133,557 +2.7%
        2000$7,303 $130,044
        Find assessor info on the county website

        Monthly payment

        Est. payment

        Payment breakdown

        Explore the cost of this home by adjusting the details. Changes won't be saved.
        All calculations are estimates and provided by Zillow, Inc. for informational purposes only. Actual amounts may vary.
        HOA fees may include property taxes on listings classified as Co-Ops. Contact the listing agent and/or owner for fee details.
        Mortgage interest rates are dependent on a number of factors, including credit score, down payment, and repayment length. Interest rate data provided by Zillow Group Marketplace, Inc. as of 1/1/1970 from various mortgage lenders with which we have lead or other similar arrangements; the Estimated Payment is an average of those rates.
        See how much you could borrow to make a competitive offer.

        Climate risks

        Neighborhood: 60010

        Getting around

        50 / 100
        Somewhat Walkable
        44 / 100
        Somewhat Bikeable

        Nearby schools

        GreatSchools rating
        Schools provided by the listing agent
        • Elementary: Arnett C Lines Elementary School
        • Middle: Barrington Middle School-Station
        • High: Barrington High School
        • District: 220

        Source: MRED as distributed by MLS GRID. This data may not be complete. We recommend contacting the local school district to confirm school assignments for this home.

        A local agent can set up tours, give advice and negotiate with sellers.

        A local lender can help you make sure your offer is ready when you are.

        Browse local experts

        Similar homes