WOW!! This home has it all!! The home was built by Wilkinson Builders with numerous upgrades in the very desirable neighborhood of Sandy Hill. An awesome arched porch leads you into this amazing home with an open floor plan and 9-foot ceilings and some areas with 11-foot ceilings. An open dining area will be on your right and to the left are two nicely sized bedrooms and a full bathroom. The bathroom has a transom window, granite counter tops and ceramic tile flooring. You will be amazed at the large owner's suite with walk-in closets, ceiling fan and tray ceiling. The owner's bathroom has double sinks, soaking tub, water closet and tiled shower. The family room has a floor-to-ceiling gas fireplace. This modern kitchen has plenty of counter space and cabinets. There is also a sunroom/eating area off the kitchen. The three-car garage is a blessing for storage and keeping vehicles inside. Garage is already equipped with Electric Vehicle charging hook up. The back yard is your own personal resort area with a 32 x 16 Heated, salt-water pool! The pool was just installed three years ago. In your fenced back yard, you can enjoy the large paver patio with built-in fire pit! The basement is an entertainment mecca! You can enjoy ball games or movies in your own theater room! There is a nice size bedroom and full bathroom downstairs. There is a family room area and then a separate entertainment area with Luxury Vinyl Planking so you dance up a storm. Also are two unfinished areas for storage and a workout area. There is a double wide outside entrance for moving large items in and out of the home. This home is the one! It's located in the award-winning Caesar Rodney School District with easy access to US Routes 1 & 13 and conveniently located to shopping and the Dover Air Force Base. Better see this one before it's gone!!
Sold for $608,000
$608,000
120 Hilltop Trl, Camden Wyoming, DE 19934
4beds
4,023sqft
Single Family Residence
Built in 2015
0.36 Acres Lot
$627,100 Zestimate®
$151/sqft
$3,563 Estimated rent
Home value
$627,100
$577,000 - $677,000
$3,563/mo
Zestimate® history
Owner options
List your home for rent
$3,563/mo
Rent Zestimate®
Find your next renter with Zillow Rental Manager. Plus, with online applications, you can quickly screen prospective tenants – for free.
$3,563/mo
Rent Zestimate®
Refinance and save
$3,843/mo
Est. payment
Refinancing to a lower rate could help reduce your monthly payments and save thousands over the life of the loan.
$3,843/mo
Est. payment
Explore your selling options
Work with a Zillow partner agent
Leverage their expertise and Zillow's premium Showcase listings to get your home seen by more buyers.
Get startedList with your own agent
Get your home in front of millions of buyers by listing it on Zillow.
Learn how to do itSell it yourself
Take full control of how buyers see your home on Zillow by listing For Sale by Owner (FSBO).
List your homeWhat's special
Built-in fire pitFloor-to-ceiling gas fireplaceWalk-in closetsDouble sinksSoaking tubCeramic tile flooringWater closet
Zillow last checked:
Listing updated:
Listed by:
Larry Linaweaver 302-270-7915,
Iron Valley Real Estate at The Beach,
Listing Team: The Luxe Property Group
Bought with:
Kevin Brittingham, 5013614
Coldwell Banker Realty
Source: Bright MLS,MLS#: DEKT2035350
Facts & features
Interior
Bedrooms & bathrooms
- Bedrooms: 4
- Bathrooms: 3
- Full bathrooms: 3
- Main level bathrooms: 2
- Main level bedrooms: 3
Basement
- Area: 2166
Heating
- Forced Air, Natural Gas
Cooling
- Central Air, Electric
Appliances
- Included: Electric Water Heater
Features
- Bathroom - Walk-In Shower, Ceiling Fan(s), Chair Railings, Crown Molding, Dining Area, Open Floorplan, Recessed Lighting, Walk-In Closet(s)
- Flooring: Carpet
- Basement: Heated,Improved,Exterior Entry,Partially Finished,Sump Pump,Walk-Out Access
- Number of fireplaces: 1
- Fireplace features: Gas/Propane
Interior area
- Total structure area: 4,535
- Total interior livable area: 4,023 sqft
- Finished area above ground: 2,369
- Finished area below ground: 1,654
Property
Parking
- Total spaces: 6
- Parking features: Garage Faces Side, Garage Door Opener, Attached, Driveway, On Street
- Attached garage spaces: 2
- Uncovered spaces: 4
Accessibility
- Accessibility features: None
Features
- Levels: One
- Stories: 1
- Exterior features: Lighting
- Has private pool: Yes
- Pool features: Salt Water, Heated, Private
Lot
- Size: 0.36 Acres
- Dimensions: 117.29 x 154.16
Details
- Additional structures: Above Grade, Below Grade
- Parcel number: NM0009416027500000
- Zoning: RS1
- Special conditions: Standard
Construction
Type & style
- Home type: SingleFamily
- Architectural style: Contemporary
- Property subtype: Single Family Residence
Materials
- Stick Built, Stucco, Vinyl Siding
- Foundation: Permanent
- Roof: Architectural Shingle
Condition
- Excellent
- New construction: No
- Year built: 2015
Utilities & green energy
- Sewer: Public Sewer
- Water: Public
Community & HOA
Community
- Subdivision: Sandy Hill
HOA
- Has HOA: Yes
- HOA fee: $300 annually
Location
- Region: Camden Wyoming
Financial & listing details
- Price per square foot: $151/sqft
- Tax assessed value: $501,500
- Annual tax amount: $1,981
- Date on market: 3/13/2025
- Listing agreement: Exclusive Right To Sell
- Listing terms: Cash,Conventional,VA Loan
- Exclusions: All Personal Belongings / Effects. Theater Furniture, Projector, Downstairs Bar And The Kitchen Refrigerator Do Not Convey With The Home.
- Ownership: Fee Simple
Price history
| Date | Event | Price |
|---|---|---|
| 5/15/2025 | Sold | $608,000-6.2%$151/sqft |
Source:  Bright MLS #DEKT2035350 Report a problem Bright MLS #DEKT2035350 Report a problem | ||
| 4/10/2025 | Pending sale | $648,000$161/sqft |
Source: Bright MLS #DEKT2035350 Report a problem | ||
| 3/13/2025 | Listed for sale | $648,000+50.7%$161/sqft |
Source: Bright MLS #DEKT2035350 Report a problem | ||
| 9/3/2015 | Sold | $430,000+4.7%$107/sqft |
Source: Public Record Report a problem | ||
| 10/29/2014 | Sold | $410,770$102/sqft |
Source: Agent Provided Report a problem | ||
Public tax history
| Year | Property taxes | Tax assessment |
|---|---|---|
| 2025 | $2,501 +0.4% | $501,500 |
| 2024 | $2,490 -8.7% | $501,500 +460.3% |
| 2023 | $2,727 +6% | $89,500 |
| 2022 | $2,573 +0.9% | $89,500 |
| 2021 | $2,550 +2.4% | $89,500 |
| 2020 | $2,491 +3.9% | $89,500 |
| 2019 | $2,396 +2.4% | $89,500 |
| 2018 | $2,340 | $89,500 |
| 2017 | $2,340 +384.5% | $89,500 |
| 2016 | $483 | $89,500 +17800% |
| 2015 | -- | $500 |
| 2014 | -- | $500 |
| 2012 | -- | $500 |
| 2011 | -- | $500 |
| 2010 | -- | $500 |
| 2009 | -- | $500 |
| 2008 | -- | $500 |
| 2007 | -- | $500 |
| 2005 | -- | $500 |
| 2004 | -- | $500 |
Find assessor info on the county website
Neighborhood: 19934
Nearby homes
- $508,4004 bd2 ba2.8k sqft142 Hilltop Trl, Camden Wyoming, DE 19934Off Market
- $713,2004 bd4 ba4.2k sqft100 Hilltop Trl, Camden Wyoming, DE 19934Off Market
- $683,6004 bd3 ba4.3k sqft100 Hilltop Trl, Camden, DE 19934Off Market
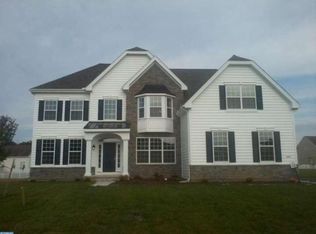
- $460,1003 bd2 ba2.4k sqft391 Sandy Hill Trl, Camden Wyoming, DE 19934Off Market

- $447,1004 bd3 ba1.7k sqft405 Sandy Hill Trl, Camden Wyoming, DE 19934Off Market
- $531,5004 bd3 ba3.1k sqft119 Hilltop Trl, Camden Wyoming, DE 19934Off Market
- $648,0004 bd3 ba3.2k sqft76 Hilltop Trl, Camden Wyoming, DE 19934Off Market
- $462,1003 bd2 ba2.2k sqft135 Hilltop Trl, Camden Wyoming, DE 19934Off Market
Nearby schools
GreatSchools rating
- NAStar Hill Elementary SchoolGrades: PK,1-5Distance: 0.5 mi
- 4/10Postlethwait (F. Niel) Middle SchoolGrades: 6-8Distance: 1.4 mi
- 6/10Caesar Rodney High SchoolGrades: 9-12Distance: 0.9 mi
Schools provided by the listing agent
- District: Caesar Rodney
Source: Bright MLS. This data may not be complete. We recommend contacting the local school district to confirm school assignments for this home.
Get a cash offer in 3 minutes
Find out how much your home could sell for in as little as 3 minutes with a no-obligation cash offer.
Estimated market value
$627,100
Get a cash offer in 3 minutes
Find out how much your home could sell for in as little as 3 minutes with a no-obligation cash offer.
Estimated market value
$627,100
- Delaware
- Kent County
- Camden
- 19934
- 120 Hilltop Trl
Nearby cities
Nearby zip codes
Other Camden Topics
