Skip main navigation
Closed
  • Listed by: RE/MAX Preferred • Dexter Wuller • 618-304-9494
    Bought with: Strano & Associates
    $320,000

    120 Hillwood Dr, Belleville, IL 62223

    3beds
    2,371sqft
    Single Family Residence
    Built in 1961
    5.07 Acres Lot
    $328,800 Zestimate®
    $135/sqft
    $1,795 Estimated rent

    Home value

    $328,800

    $293,000 - $368,000

    $1,795/mo

    Zestimate® history
    Loading
    Loading...

    Owner options

    List your home for rent

    $1,795/mo

    Rent Zestimate®

    Find your next renter with Zillow Rental Manager. Plus, with online applications, you can quickly screen prospective tenants – for free.

    Learn more

    $1,795/mo

    Rent Zestimate®

    Refinance and save

    $2,265/mo

    Est. payment

    Refinancing to a lower rate could help reduce your monthly payments and save thousands over the life of the loan.

    See today's rates

    $2,265/mo

    Est. payment

    Explore your selling options

    Work with a Zillow partner agent

    Leverage their expertise and Zillow's premium Showcase listings to get your home seen by more buyers.

    Get started

    List with your own agent

    Get your home in front of millions of buyers by listing it on Zillow.

    Learn how to do it

    Sell it yourself

    Take full control of how buyers see your home on Zillow by listing For Sale by Owner (FSBO).

    List your home

    What's special

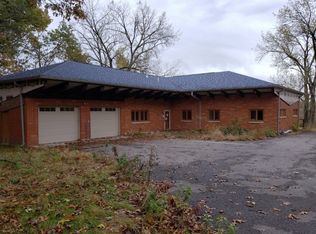
    Welcome to your own slice of Mid-Century Modern paradise! This charming ranch-style home, built in 1961, offers you a wonderful opportunity to dive into a truly unique living experience. As you approach, the stunning brick facade and impressive solid wooden beams that crown the roofline will instantly catch your eye. The beautifully landscaped flower court at the entrance creates a captivating first impression, inviting you to step inside and discover the beauty that awaits. Once you enter, you'll be enveloped by natural light streaming through a spectacular wall of windows. This hallmark of Mid-Century Modern design promotes a seamless blend between indoor and outdoor living. Picture yourself sipping your morning coffee or unwinding after a long day on the expansive wraparound deck, which is easily accessible from various living areas. It's the perfect spot to embrace the beauty of nature! As you stroll across the gleaming terrazzo floors, you’ll appreciate the craftsmanship that showcases the retro elegance of this home. The magnificent stone fireplace, a cozy centerpiece for gatherings, invites warmth and comfort. The sleek wooden beams throughout add a touch of character while resonating with a love for natural materials. Plus, the Tectum panels enhance the acoustic quality of the living areas, creating an inviting and serene atmosphere, ideal for lively gatherings or quiet moments of reflection. The open-concept layout flows seamlessly, encouraging meaningful conversations as your dining room transitions effortlessly into a spacious living room. The charming arched window connecting the dining area to the kitchen not only enhances the open feel but also adds an elegant touch, setting the stage for unforgettable dinner parties or cozy family nights. Imagine the laughter, love, and enticing aromas filling your home, creating an intimate, joyful environment. Each of the three generously sized bedrooms serves as a peaceful retreat. With elegant vertical windows high on the walls, they let in plenty of sunlight while ensuring your privacy. Thoughtful built-in closets keep everything organized and tidy. Plus, pocket doors stylishly partition the spaces. Picture waking up refreshed in your tranquil sanctuary, ready to tackle the day. There's even the opportunity to customize one of the bedrooms into a serene home office or a dreamy creative studio; this space is your canvas to express yourself! And let's not forget about the basement, a true gem with gorgeous floating stairs that lead you down with flair. This inviting area features walk-out access that connects you to your outdoor oasis, making it perfect for entertaining. The second fireplace casts a cozy glow, creating an ideal backdrop for heartwarming moments. With a built-in masonry oven, you’ll unleash your culinary creativity, whether you’re baking fresh bread or roasting your favorite dishes, the possibilities are endless in this versatile haven. Set on a breathtaking 5-acre retreat, this home envelops you in tranquil natural beauty. Spend lazy summer days lounging in your expansive yard, where you can create a vibrant garden, set up a serene reading nook, or design the perfect outdoor entertainment area. This Mid-Century Modern masterpiece isn’t just a house; it’s an invitation to a lifestyle that cherishes design, comfort, and connection. Experience the magic of living in a space where cherished memories are just waiting to be made and where your vision can truly flourish. This gem is ready for you—schedule a viewing today and step into a world of elegance and serenity!

    Zillow last checked:

    Listing updated:

    Listed by:

    Dexter Wuller 618-304-9494,

    RE/MAX Preferred

    Bought with:

    Stacey Lacroix, 475141617

    Strano & Associates

    Source: MARIS,MLS#: 25075192MLS LogoOriginating MLS: Southwestern Illinois Board of REALTORS

    Facts & features

    Interior

    Bedrooms & bathrooms
    • Bedrooms: 3
    • Bathrooms: 4
    • Full bathrooms: 2
    • 1/2 bathrooms: 2
    • Main level bathrooms: 3
    • Main level bedrooms: 3
    Heating
    • Forced Air, Natural Gas
    Cooling
    • Central Air, Electric
    Appliances
    • Included: Electric Cooktop, Dishwasher, Double Oven, Range Hood, Refrigerator, Gas Water Heater
    • Laundry: Laundry Room, Main Level
    Features
    • Beamed Ceilings, Built-in Features, Center Hall Floorplan, Dining/Living Room Combo, Entrance Foyer, High Ceilings, Natural Woodwork, Open Floorplan, Track Lighting
    • Flooring: Laminate, Simulated Wood, Terrazzo, Tile
    • Doors: Pocket Door(s), Sliding Doors, Storm Door(s)
    • Basement: Concrete,Partial,Walk-Out Access
    • Number of fireplaces: 2
    • Fireplace features: Basement, Blower Fan, Living Room, Masonry, Raised Hearth, Wood Burning
    Interior area
    • Total structure area: 2,371
    • Total interior livable area: 2,371 sqft
    • Finished area above ground: 2,004
    • Finished area below ground: 367

    Property

    Parking
    • Total spaces: 2
    • Parking features: Attached, Driveway, Garage Faces Front, Oversized
    • Attached garage spaces: 2
    • Has uncovered spaces: Yes
    Features
    • Levels: One
    • Patio & porch: Deck, Wrap Around
    • Exterior features: Private Yard, Rain Barrel
    • Has view: Yes
    • View description: Trees/Woods
    Lot
    • Size: 5.07 Acres
    • Features: Back Yard, Garden, Heavy Woods, Landscaped, Private, Secluded
    Details
    • Parcel number: 0236.0412031
    • Special conditions: Standard

    Construction

    Type & style
    • Home type: SingleFamily
    • Architectural style: Contemporary,Ranch
    • Property subtype: Single Family Residence
    Materials
    • Brick, Concrete, Stone
    • Foundation: Concrete Perimeter
    Condition
    • Year built: 1961

    Utilities & green energy

    • Electric: Ameren
    • Sewer: Private Sewer
    • Water: Public

    Community & HOA

    Community
    • Subdivision: Highwood
    HOA
    • Has HOA: No
    Location
    • Region: Belleville

    Financial & listing details

    • Price per square foot: $135/sqft
    • Tax assessed value: $79,112
    • Annual tax amount: $7,603
    • Date on market: 11/20/2025
    • Cumulative days on market: 32 days
    • Listing terms: Cash,Conventional,FHA,VA Loan

    Price history

    DateEventPrice
    12/22/2025Sold$320,000-8.5%$135/sqft
    Source: MARIS #25075192 Report a problem
    12/2/2025Contingent$349,900$148/sqft
    Source: MARIS #25075192 Report a problem
    11/20/2025Listed for sale$349,900+224%$148/sqft
    Source: MARIS #25075192 Report a problem
    11/15/2019Sold$108,000$46/sqft
    Source: MARIS #19014984 Report a problem

    Public tax history

    YearProperty taxesTax assessment
    2024$7,603 +12.8%$79,112 +20.2%
    2023$6,743 +8.8%$65,825 +11.1%
    2022$6,196 +6%$59,259 +8.2%
    2021$5,846 +16.8%$54,783 +4.4%
    2020$5,004 +14.1%$52,464 +14.1%
    2019$4,385 +3.7%$45,985 +2.2%
    2018$4,229 -0.7%$44,990 +0.7%
    2017$4,258 $44,674 +2.2%
    2016$4,258 -1.8%$43,725 -8.2%
    2014$4,338 +3.7%$47,624 -1.4%
    2013$4,184 $48,305 -3.4%
    2012-- $49,995 -2.8%
    2011-- $51,435 -1.8%
    2010-- $52,373 +13.7%
    2009-- $46,050 -18.2%
    2008-- $56,310 +10.8%
    2006-- $50,830 +7%
    2005$3,297 $47,500
    Find assessor info on the county website

    Neighborhood: 62223

    Nearby schools

    GreatSchools rating
    Schools provided by the listing agent
    • Elementary: Grant Dist 110
    • Middle: Grant Dist 110
    • High: Belleville High School-West

    Source: MARIS. This data may not be complete. We recommend contacting the local school district to confirm school assignments for this home.

    Get a cash offer in 3 minutes
    Find out how much your home could sell for in as little as 3 minutes with a no-obligation cash offer.
    Estimated market value
    $328,800
    Get a cash offer in 3 minutes
    Find out how much your home could sell for in as little as 3 minutes with a no-obligation cash offer.
    Estimated market value
    $328,800