A rare opportunity to own a beautifully restored 100-year-old home, in just its second term of ownership. A full renovation seamlessly blends historic character with modern comfort. This home is truly one of a kind with many inviting spaces to enjoy and gather, from the grand front porch overlooking the sweeping lawn to the living room with a delightful gas fireplace that flows into the beautiful, light-filled sunroom. Radiant floor heating adds warmth and luxury to the gourmet kitchen and main bath. The main floor features two bedrooms, while two additional bedrooms upstairs each offer en-suite baths, and a wonderful adjoining dressing room complements the spacious primary suite. Outside, enjoy a swimming pool, peaceful stream, beautiful Goshen stone patio, walls and walkways, and a magnificent historic barn, perfectly completing this remarkable property. Showings begin Monday, June 8.
Sold for $1,275,000
$1,275,000
120 Hockanum Rd, Hadley, MA 01035
4beds
2,712sqft
Single Family Residence
Built in 1920
3.77 Acres Lot
$1,276,000 Zestimate®
$470/sqft
$4,462 Estimated rent
Home value
$1,276,000
$1.21M - $1.34M
$4,462/mo
Zestimate® history
Owner options
List your home for rent
$4,462/mo
Rent Zestimate®
Find your next renter with Zillow Rental Manager. Plus, with online applications, you can quickly screen prospective tenants – for free.
$4,462/mo
Rent Zestimate®
Refinance and save
$8,627/mo
Est. payment
Refinancing to a lower rate could help reduce your monthly payments and save thousands over the life of the loan.
$8,627/mo
Est. payment
Explore your selling options
Work with a Zillow partner agent
Leverage their expertise and Zillow's premium Showcase listings to get your home seen by more buyers.
Get startedList with your own agent
Get your home in front of millions of buyers by listing it on Zillow.
Learn how to do itSell it yourself
Take full control of how buyers see your home on Zillow by listing For Sale by Owner (FSBO).
List your homeWhat's special
Delightful gas fireplaceSwimming poolPeaceful streamWonderful adjoining dressing roomBeautiful light-filled sunroomMain bathMagnificent historic barn
Zillow last checked:
Listing updated:
Listed by:
Julie Rosten 413-575-6017,
Delap Real Estate LLC 413-586-9111
Bought with:
Jacqui Zuzgo
5 College REALTORS®
Source: MLS PIN,MLS#: 73530834
Facts & features
Interior
Bedrooms & bathrooms
- Bedrooms: 4
- Bathrooms: 4
- Full bathrooms: 3
- 1/2 bathrooms: 1
Primary bedroom
- Features: Bathroom - Full, Closet, Flooring - Hardwood, Dressing Room, Lighting - Overhead
- Level: Second
Bedroom 2
- Features: Closet, Flooring - Hardwood
- Level: First
Bedroom 3
- Features: Closet, Flooring - Hardwood
- Level: First
Bedroom 4
- Features: Bathroom - Full, Flooring - Hardwood, Lighting - Overhead
- Level: Second
Primary bathroom
- Features: Yes
Bathroom 1
- Features: Bathroom - Half, Flooring - Stone/Ceramic Tile, Pedestal Sink
- Level: First
Bathroom 2
- Features: Bathroom - Full, Bathroom - Tiled With Shower Stall, Flooring - Stone/Ceramic Tile
- Level: First
Bathroom 3
- Features: Bathroom - Full, Bathroom - Tiled With Shower Stall, Flooring - Stone/Ceramic Tile
- Level: Second
Dining room
- Features: Ceiling Fan(s), Flooring - Hardwood, French Doors, Open Floorplan, Lighting - Overhead
- Level: First
Kitchen
- Features: Window(s) - Bay/Bow/Box, Countertops - Stone/Granite/Solid, Kitchen Island, Breakfast Bar / Nook, Cabinets - Upgraded, Recessed Lighting, Stainless Steel Appliances, Wine Chiller, Lighting - Pendant
- Level: First
Living room
- Features: Flooring - Hardwood, Open Floorplan, Lighting - Sconce
- Level: First
Heating
- Baseboard, Radiant, Propane
Cooling
- Ductless
Appliances
- Included: Range, Dishwasher, Microwave, Refrigerator, Washer, Dryer, Other
- Laundry: Electric Dryer Hookup, Washer Hookup, In Basement
Features
- Bathroom - Full, Bathroom - Tiled With Shower Stall, Bathroom - Tiled With Tub, Closet - Linen, Countertops - Stone/Granite/Solid, Double Vanity, Soaking Tub, Cathedral Ceiling(s), Ceiling Fan(s), Bathroom, Sun Room, Walk-up Attic
- Flooring: Wood, Tile, Flooring - Stone/Ceramic Tile
- Doors: French Doors
- Basement: Full
- Number of fireplaces: 1
- Fireplace features: Living Room
Interior area
- Total structure area: 2,712
- Total interior livable area: 2,712 sqft
- Finished area above ground: 2,712
- Finished area below ground: 1,200
Property
Parking
- Total spaces: 8
- Parking features: Barn, Paved Drive, Off Street
- Garage spaces: 2
- Uncovered spaces: 6
Features
- Patio & porch: Deck - Exterior, Porch, Patio
- Exterior features: Porch, Patio, Pool - Inground, Barn/Stable, Decorative Lighting, Stone Wall
- Has private pool: Yes
- Pool features: In Ground
- Waterfront features: Stream
Lot
- Size: 3.77 Acres
- Features: Wooded, Flood Plain, Cleared
Details
- Additional structures: Barn/Stable
- Parcel number: M:0003 B:0041 L:0000,3460711
- Zoning: AR
Construction
Type & style
- Home type: SingleFamily
- Architectural style: Colonial
- Property subtype: Single Family Residence
Materials
- Frame
- Foundation: Other
- Roof: Shingle
Condition
- Year built: 1920
Utilities & green energy
- Sewer: Private Sewer
- Water: Public
Community & HOA
Community
- Features: Shopping, Walk/Jog Trails, Conservation Area, Marina, Public School, University
- Security: Security System
HOA
- Has HOA: No
Location
- Region: Hadley
Financial & listing details
- Price per square foot: $470/sqft
- Tax assessed value: $499,000
- Annual tax amount: $5,719
- Date on market: 8/16/2026
Price history
| Date | Event | Price |
|---|---|---|
| 8/20/2026 | Sold | $1,275,000+2%$470/sqft |
Source: MLS PIN #73530834 Report a problem | ||
| 6/9/2026 | Pending sale | $1,250,000$461/sqft |
Source: MLS PIN #73530834 Report a problem | ||
| 6/5/2026 | Listed for sale | $1,250,000$461/sqft |
Source: MLS PIN #73530834 Report a problem | ||
Public tax history
| Year | Property taxes | Tax assessment |
|---|---|---|
| 2025 | $5,577 +3.9% | $479,500 +1.8% |
| 2024 | $5,366 +3.8% | $471,100 +5.1% |
| 2023 | $5,171 +9.5% | $448,100 +15.6% |
| 2022 | $4,721 +2.6% | $387,600 +1.1% |
| 2021 | $4,600 -2.1% | $383,300 +4.3% |
| 2020 | $4,698 +3.4% | $367,600 |
| 2019 | $4,544 +2.3% | $367,600 |
| 2018 | $4,444 +7.8% | $367,600 +3.2% |
| 2017 | $4,121 +3.8% | $356,200 |
| 2016 | $3,972 +2.7% | $356,200 |
| 2015 | $3,868 +2.1% | $356,200 |
| 2014 | $3,790 +1.9% | $356,200 |
| 2013 | $3,719 +2.2% | $356,200 |
| 2012 | $3,640 +0.6% | $356,200 -2.3% |
| 2011 | $3,617 +10% | $364,600 +3.3% |
| 2010 | $3,288 +2% | $352,800 -0.4% |
| 2009 | $3,224 +2.9% | $354,300 |
| 2008 | $3,132 +7% | $354,300 +10.4% |
| 2007 | $2,928 +2.6% | $321,000 +4.4% |
| 2006 | $2,854 -1.2% | $307,500 +37.8% |
| 2003 | $2,888 +1.7% | $223,200 +7.6% |
| 2001 | $2,839 | $207,500 |
Find assessor info on the county website
Neighborhood: 01035
Nearby homes
- $725,9001 bd1 ba3.1k sqft123 Hockanum Rd, Hadley, MA 01035Off Market
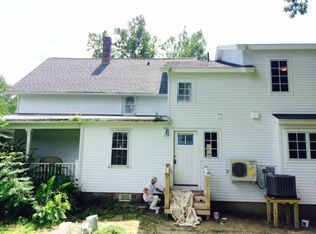
- $546,8004 bd2 ba2k sqft130 Hockanum Rd, Hadley, MA 01035Off Market
- $718,0005 bd2 ba3.3k sqft133 Hockanum Rd, Hadley, MA 01035Off Market
- $460,9003 bd1 ba1.4k sqft108 Hockanum Rd, Hadley, MA 01035Off Market
- $455,2002 bd2 ba1.6k sqft6 Old Mountain Rd, Hadley, MA 01035Off Market
- $786,5003 bd3 ba2.1k sqft139 Hockanum Rd, Hadley, MA 01035Off Market
- $110,0002 bd1 ba1.2k sqft142 Hockanum Rd, Hadley, MA 01035Sold
- $398,6003 bd1 ba1.3k sqft143 Hockanum Rd, Hadley, MA 01035Off Market
Nearby schools
GreatSchools rating
- 8/10Hadley Elementary SchoolGrades: PK-6Distance: 3.5 mi
- 7/10Hopkins AcademyGrades: 7-12Distance: 2.8 mi
Schools provided by the listing agent
- Elementary: Hadley Elementary
- Middle: Hopkins Academy
- High: Hopkins Academy
Source: MLS PIN. This data may not be complete. We recommend contacting the local school district to confirm school assignments for this home.
Sell for more on Zillow
Get a Zillow Showcase℠ listing at no additional cost and you could sell for .
$1,276,000
2% more
+$25,520
With Zillow Showcase(estimated)
$1,301,520
Sell for more on Zillow
Get a Zillow Showcase℠ listing at no additional cost and you could sell for .
$1,276,000
2% more
+$25,520
With Zillow Showcase(estimated)
$1,301,520
- Massachusetts
- Hampshire County
- Hadley
- 01035
- 120 Hockanum Rd
