Incredible, remodeled home on one of the most spacious lots in Wekiva Hunt Club. Exterior features include all new Benjamin Moore 2024 Trend Colors to compliment the beautiful front Fieldstone, new roof, new driveway, new Florida-native/low-care landscaping, updated irrigation system, large & fully privacy fenced backyard with all new sod, refinished (deep) pool and pool deck, updated pool equipment, new outdoor shower, covered grill area w/lighting, refinished hot tub/firepit pad, newly screened patio w/new slate tiled floor, single locked gate that opens to the community trails, a double side-entry gate for boat parking, double garage w/workshop area, tons of storage, and new Tesla EV charging station. Sleek interior features all new Benjamin Moore 2024 Trend Colors, new engineered vinyl wood flooring, new LED recessed/canless lighting, new doors/fixtures, new textured ceilings, new light fixtures/ceiling fans, new designer blinds, new toilets, sink base cabinets, countertops, sinks & plumbing fixtures in both bathrooms, new Quantum Quartz Brule countertops on spice cherry wood cabinets in the kitchen, new kitchen backsplash, all new appliances, remodeled pantry w/new doors, new kitchen single basin workstation sink w/new faucet, new trey ceiling w/LED recessed lighting & new pendant lighting in kitchen, and a beautiful laundry room w/loads of storage space and workstation/storage cabinet. Bedroom 2 (reach-in) and Bedroom 3 (walk-in) feature huge closets. The owner suite offers a walk-in closet, new glass shower doors, and a beautiful custom powder room area that features a luxury walnut acoustic slat wood wall panel. This solid, block house offers its original, beautiful and functional design that we simply brought up to 2024; this includes new mechanicals & cost-saving improvements - new AC system, new insulation, upgraded plumbing in both bathrooms, kitchen, and laundry room, and fire-rated wood doors in all bedrooms - in addition to all of the other features already listed. Located behind Wekiva Elementary, enjoy listening to your children in the school playground during the day; and avoid all car circles because the crossing guard to the house is directly in front of this house, as well as the school bus for the middle and high schools. Two doors down are the basketball court, handball/racquetball court, small playground, sitting benches, and open field. Additional community amenities are just a few blocks away. Come see this beautiful home for yourself!
Sold for $475,000
$475,000
120 HOLDERNESS DRIVE, LONGWOOD, FL 32779
3beds
1,690sqft
Single Family Residence
Built in 1977
0.26 Acres Lot
$480,400 Zestimate®
$281/sqft
$2,661 Estimated rent
Home value
$480,400
$456,000 - $504,000
$2,661/mo
Zestimate® history
Owner options
List your home for rent
$2,661/mo
Rent Zestimate®
Find your next renter with Zillow Rental Manager. Plus, with online applications, you can quickly screen prospective tenants – for free.
$2,661/mo
Rent Zestimate®
Refinance and save
$3,219/mo
Est. payment
Refinancing to a lower rate could help reduce your monthly payments and save thousands over the life of the loan.
$3,219/mo
Est. payment
Explore your selling options
Work with a Zillow partner agent
Leverage their expertise and Zillow's premium Showcase listings to get your home seen by more buyers.
Get startedList with your own agent
Get your home in front of millions of buyers by listing it on Zillow.
Learn how to do itSell it yourself
Take full control of how buyers see your home on Zillow by listing For Sale by Owner (FSBO).
List your homeWhat's special
Double garageTons of storageBasketball courtSmall playgroundNew ac systemBeautiful front fieldstoneLaundry room
Zillow last checked:
Listing updated:
Listed by:
Robert Sinclair 407-299-8100,
100% REAL ESTATE, INC 407-701-1238
Bought with:
Tyler Somers, 3492016
KELLER WILLIAMS REALTY AT THE PARKS
Source: Stellar MLS,MLS#: O6181845 Originating MLS: Orlando Regional
Originating MLS: Orlando Regional
Facts & features
Interior
Bedrooms & bathrooms
- Bedrooms: 3
- Bathrooms: 2
- Full bathrooms: 2
Rooms
- Room types: Attic, Family Room, Utility Room
Primary bedroom
- Features: Walk-In Closet(s)
- Level: First
- Dimensions: 13x15.5
Bedroom 2
- Features: Built-in Closet
- Level: First
- Dimensions: 10x10
Bedroom 3
- Features: Walk-In Closet(s)
- Level: First
- Dimensions: 9.5x13
Dining room
- Level: First
- Dimensions: 9.5x12.5
Family room
- Level: First
- Dimensions: 11x15.5
Kitchen
- Level: First
- Dimensions: 12x17
Living room
- Level: First
- Dimensions: 16x12
Heating
- Central, Electric
Cooling
- Central Air
Appliances
- Included: Dishwasher, Disposal, Electric Water Heater, Microwave, Range, Refrigerator
- Laundry: Electric Dryer Hookup, Laundry Room, Washer Hookup
Features
- Ceiling Fan(s), Kitchen/Family Room Combo, Living Room/Dining Room Combo, Solid Wood Cabinets, Stone Counters, Thermostat, Vaulted Ceiling(s), Walk-In Closet(s)
- Flooring: Ceramic Tile, Vinyl
- Doors: Outdoor Shower
- Windows: Blinds, Skylight(s), Window Treatments
- Has fireplace: No
Interior area
- Total structure area: 2,264
- Total interior livable area: 1,690 sqft
Property
Parking
- Total spaces: 2
- Parking features: Electric Vehicle Charging Station(s), Garage Door Opener, Garage Faces Side, Workshop in Garage
- Attached garage spaces: 2
Features
- Levels: One
- Stories: 1
- Patio & porch: Front Porch, Patio, Screened
- Exterior features: Irrigation System, Outdoor Shower, Rain Gutters
- Has private pool: Yes
- Pool features: Gunite, In Ground
- Fencing: Wood
Lot
- Size: 0.26 Acres
- Features: In County, Landscaped, Level, Sloped
- Residential vegetation: Trees/Landscaped
Details
- Parcel number: 05212950800003260
- Zoning: PUD
- Special conditions: None
Construction
Type & style
- Home type: SingleFamily
- Architectural style: Traditional
- Property subtype: Single Family Residence
Materials
- Block, Stone
- Foundation: Slab
- Roof: Shingle
Condition
- Completed
- New construction: No
- Year built: 1977
Utilities & green energy
- Sewer: Public Sewer
- Water: None
- Utilities for property: BB/HS Internet Available, Cable Available, Electricity Connected, Fiber Optics, Sewer Connected, Street Lights, Underground Utilities, Water Connected
Green energy
- Water conservation: Fl. Friendly/Native Landscape
Community & HOA
Community
- Features: Deed Restrictions, Park, Playground, Sidewalks
- Pet fee: $0 monthly
- Subdivision: WEKIVA HUNT CLUB 2 FOX HUNT SEC 2
HOA
- Has HOA: Yes
- Amenities included: Basketball Court, Park, Playground, Tennis Court(s), Trail(s)
- Services included: Manager
- HOA fee: $22 monthly
- HOA name: WEKIVA HUNT CLUB COMMUNITY ASSOC
- HOA phone: 407-774-6111
Location
- Region: Longwood
Financial & listing details
- Price per square foot: $281/sqft
- Tax assessed value: $363,417
- Annual tax amount: $4,460
- Date on market: 2/24/2024
- Cumulative days on market: 2 days
- Listing terms: Cash,Conventional,FHA,VA Loan
- Ownership: Fee Simple
- Total actual rent: 0
- Electric utility on property: Yes
- Road surface type: Paved, Asphalt
Price history
| Date | Event | Price |
|---|---|---|
| 4/2/2024 | Sold | $475,000-2.1%$281/sqft |
Source:  Stellar MLS #O6181845 Report a problem Stellar MLS #O6181845 Report a problem | ||
| 2/27/2024 | Pending sale | $485,000$287/sqft |
Source: Stellar MLS #O6181845 Report a problem | ||
| 2/24/2024 | Listed for sale | $485,000+62.2%$287/sqft |
Source: Stellar MLS #O6181845 Report a problem | ||
| 11/25/2012 | Listing removed | $1,550$1/sqft |
Source: 100 Percent Real Estate Inc #O5118206 Report a problem | ||
| 9/5/2012 | Listed for rent | $1,550+3.3%$1/sqft |
Source: 100 Percent Real Estate Inc #O5118206 Report a problem | ||
| 1/31/2012 | Listing removed | $1,500$1/sqft |
Source: 100 Percent Real Estate Inc #O5063737 Report a problem | ||
| 1/24/2012 | Price change | $1,500-3.2%$1/sqft |
Source: 100 Percent Real Estate Inc #O5063737 Report a problem | ||
| 1/7/2012 | Price change | $1,550-13.9%$1/sqft |
Source: 100 Percent Real Estate Inc #O5063737 Report a problem | ||
| 9/16/2011 | Listed for rent | $1,800$1/sqft |
Source: 100 Percent Real Estate Inc #O5063737 Report a problem | ||
| 7/9/2010 | Listing removed | $299,000$177/sqft |
Source: 100% Real Estate, Inc. #O4852516 Report a problem | ||
| 12/19/2009 | Listed for sale | $299,000+251.8%$177/sqft |
Source: 100% Real Estate, Inc #O4852516 Report a problem | ||
| 1/5/1996 | Sold | $85,000$50/sqft |
Source: Public Record Report a problem | ||
Public tax history
| Year | Property taxes | Tax assessment |
|---|---|---|
| 2025 | $5,385 +20.3% | $363,417 +12.2% |
| 2024 | $4,477 +9.8% | $324,011 +10% |
| 2023 | $4,077 +10.5% | $294,555 +10% |
| 2022 | $3,689 +0.1% | $267,777 +10% |
| 2021 | $3,684 +8.6% | $243,434 +10% |
| 2020 | $3,393 -0.4% | $221,304 +1% |
| 2019 | $3,408 | $219,018 +3.5% |
| 2018 | $3,408 +3.4% | $211,591 +12.6% |
| 2017 | $3,294 +8.4% | $187,837 +4.3% |
| 2016 | $3,040 +2.5% | $180,087 +10.4% |
| 2015 | $2,965 | $163,130 +6.5% |
| 2014 | $2,965 +36.5% | $153,209 +12.9% |
| 2013 | $2,172 +12.3% | $135,708 +7.8% |
| 2012 | $1,934 -8.2% | $125,861 -7.2% |
| 2011 | $2,108 -5.1% | $135,678 -4.1% |
| 2010 | $2,221 -18% | $141,418 -18.4% |
| 2009 | $2,707 -17.9% | $173,264 -20.9% |
| 2008 | $3,299 +136.8% | $219,054 +83.6% |
| 2007 | $1,393 -5.4% | $119,319 +2.5% |
| 2006 | $1,473 +2.1% | $116,409 +3% |
| 2005 | $1,442 +0.7% | $113,018 +3% |
| 2004 | $1,432 +1% | $109,726 +1.9% |
| 2003 | $1,417 +1.5% | $107,680 +2.4% |
| 2002 | $1,397 +16.8% | $105,156 +13.5% |
| 2000 | $1,196 | $92,659 |
Find assessor info on the county website
Neighborhood: 32779
Nearby homes
- $444,3004 bd2 ba1.8k sqft122 Holderness Dr, Longwood, FL 32779Off Market
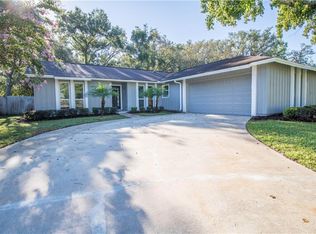
- $415,6003 bd2 ba1.9k sqft118 Holderness Dr, Longwood, FL 32779Off Market
- $325,8003 bd1 ba1.5k sqft2861 Brantley Hills Ct, Longwood, FL 32779Off Market
- $381,2003 bd2 ba1.5k sqft2871 Brantley Hills Ct, Longwood, FL 32779Off Market
- $425,0004 bd2 ba1.8k sqft124 Holderness Dr, Longwood, FL 32779Sold
- $290,4003 bd2 ba1.4k sqft2851 Brantley Hills Ct, Longwood, FL 32779Off Market
- $388,8003 bd2 ba1.7k sqft119 Holderness Dr, Longwood, FL 32779Off Market
- $513,3004 bd2 ba1.9k sqft117 Holderness Dr, Longwood, FL 32779Off Market
Nearby schools
GreatSchools rating
- 7/10Wekiva Elementary SchoolGrades: PK-5Distance: 0.2 mi
- 8/10Teague Middle SchoolGrades: 6-8Distance: 2.1 mi
- 6/10Lake Brantley High SchoolGrades: 9-12Distance: 1 mi
Schools provided by the listing agent
- Elementary: Wekiva Elementary
- Middle: Teague Middle
- High: Lake Brantley High
Source: Stellar MLS. This data may not be complete. We recommend contacting the local school district to confirm school assignments for this home.
Get a cash offer in 3 minutes
Find out how much your home could sell for in as little as 3 minutes with a no-obligation cash offer.
Estimated market value
$480,400
Get a cash offer in 3 minutes
Find out how much your home could sell for in as little as 3 minutes with a no-obligation cash offer.
Estimated market value
$480,400
- Florida
- Seminole County
- Longwood
- 32779
- 120 HOLDERNESS DRIVE
Nearby cities
Nearby zip codes
Other Longwood Topics
