Welcome to this charming 3-bedroom, 2-bathroom home nestled on a serene cul-de-sac lot. Incredible location, convenient to Fort Eisenhower, shops, restaurants and schools
The heart of the home is its inviting living room, complete with a wood-burning fireplace, perfect for cozy evenings. The kitchen is fully equipped with appliances and ample cabinetry, with a cozy breakfast bar and an area for dining. The versatile flex room provides additional space for an office, playroom, or guest room, depending on your needs.
Plantation shutters throughout the home add a touch of elegance and provide excellent control over natural light and privacy.
Enjoy year-round natural light in the sunroom. For those who enjoy hands-on projects, the backyard workshop/garage is a fantastic feature, providing a dedicated space for hobbies and storage.
The property is enclosed with a privacy fence and a security gate creating a secure and secluded backyard retreat.
This home combines comfort and functionality, making it a wonderful place to live and entertain.
Sold for $220,000
$220,000
120 Hollingsworth Dr, Grovetown, GA 30813
3beds
1,544sqft
Single Family Residence
Built in 1978
0.33 Acres Lot
$242,100 Zestimate®
$142/sqft
$1,557 Estimated rent
Home value
$242,100
$230,000 - $254,000
$1,557/mo
Zestimate® history
Owner options
List your home for rent
$1,557/mo
Rent Zestimate®
Find your next renter with Zillow Rental Manager. Plus, with online applications, you can quickly screen prospective tenants – for free.
$1,557/mo
Rent Zestimate®
Refinance and save
$1,440/mo
Est. payment
Refinancing to a lower rate could help reduce your monthly payments and save thousands over the life of the loan.
$1,440/mo
Est. payment
Explore your selling options
Work with a Zillow partner agent
Leverage their expertise and Zillow's premium Showcase listings to get your home seen by more buyers.
Get startedList with your own agent
Get your home in front of millions of buyers by listing it on Zillow.
Learn how to do itSell it yourself
Take full control of how buyers see your home on Zillow by listing For Sale by Owner (FSBO).
List your homeWhat's special
Zillow last checked:
Listing updated:
Listed by:
Gabriela Viquez,
Meybohm Real Estate - Augusta
Bought with:
Real Broker LLC NonMember
Real Broker LLC
Source: Aiken MLS,MLS#: 213292
Facts & features
Interior
Bedrooms & bathrooms
- Bedrooms: 3
- Bathrooms: 2
- Full bathrooms: 2
Primary bedroom
- Level: Main
- Area: 132
- Dimensions: 12 x 11
Bedroom 2
- Level: Main
- Area: 100
- Dimensions: 10 x 10
Bedroom 3
- Level: Main
- Area: 110
- Dimensions: 11 x 10
Kitchen
- Level: Main
- Area: 90
- Dimensions: 15 x 6
Living room
- Level: Main
- Area: 208
- Dimensions: 16 x 13
Other
- Level: Main
- Area: 110
- Dimensions: 11 x 10
Other
- Description: dining room
- Level: Main
- Area: 110
- Dimensions: 11 x 10
Recreation room
- Description: flex room
- Level: Main
- Area: 340
- Dimensions: 20 x 17
Sunroom
- Description: unheated
- Level: Main
- Area: 264
- Dimensions: 22 x 12
Heating
- Electric, Fireplace(s), Heat Pump, Natural Gas
Cooling
- Electric, Heat Pump
Appliances
- Included: Microwave, Range, Refrigerator, Dishwasher
Features
- Bedroom on 1st Floor, Ceiling Fan(s), Pantry, Eat-in Kitchen
- Flooring: Ceramic Tile, Laminate, Vinyl
- Basement: None
- Number of fireplaces: 1
- Fireplace features: Living Room, Masonry, Wood Burning
Interior area
- Total structure area: 1,544
- Total interior livable area: 1,544 sqft
- Finished area above ground: 1,544
- Finished area below ground: 0
Property
Parking
- Total spaces: 2
- Parking features: Workshop in Garage, Detached
- Garage spaces: 2
Features
- Levels: One
- Patio & porch: Porch, Screened
- Pool features: None
Lot
- Size: 0.33 Acres
- Features: Cul-De-Sac, Level
Details
- Additional structures: Outbuilding, Shed(s), Workshop
- Parcel number: G12124
- Special conditions: Standard
- Horse amenities: None
Construction
Type & style
- Home type: SingleFamily
- Architectural style: Ranch
- Property subtype: Single Family Residence
Materials
- Vinyl Siding
- Foundation: Slab
- Roof: Composition,Shingle
Condition
- New construction: No
- Year built: 1978
Utilities & green energy
- Sewer: Public Sewer
- Water: Public
Community & HOA
Community
- Features: Other
- Subdivision: None
HOA
- Has HOA: No
Location
- Region: Grovetown
Financial & listing details
- Price per square foot: $142/sqft
- Tax assessed value: $228,405
- Annual tax amount: $2,517
- Date on market: 9/17/2024
- Cumulative days on market: 61 days
- Listing terms: Contract
- Road surface type: Asphalt
Price history
| Date | Event | Price |
|---|---|---|
| 10/10/2024 | Sold | $220,000$142/sqft |
Source:  Aiken MLS #213292 Report a problem Aiken MLS #213292 Report a problem | ||
| 9/17/2024 | Listed for sale | $220,000$142/sqft |
Source: Aiken MLS #213292 Report a problem | ||
| 9/7/2024 | Contingent | $220,000$142/sqft |
Source: Aiken MLS #213292 Report a problem | ||
| 8/31/2024 | Pending sale | $220,000$142/sqft |
Source:  REALTORS® of Greater Augusta #532742 Report a problem REALTORS® of Greater Augusta #532742 Report a problem | ||
| 8/24/2024 | Listed for sale | $220,000$142/sqft |
Source: REALTORS® of Greater Augusta #532742 Report a problem | ||
| 8/23/2024 | Pending sale | $220,000$142/sqft |
Source: REALTORS® of Greater Augusta #532742 Report a problem | ||
| 8/10/2024 | Listed for sale | $220,000+78.9%$142/sqft |
Source: REALTORS® of Greater Augusta #532742 Report a problem | ||
| 6/30/2014 | Sold | $123,000$80/sqft |
Source: Public Record Report a problem | ||
| 6/5/2014 | Pending sale | $123,000$80/sqft |
Source: CENTURY 21 Larry Miller #370094 Report a problem | ||
Public tax history
| Year | Property taxes | Tax assessment |
|---|---|---|
| 2025 | $2,517 -1.9% | $228,405 +5% |
| 2024 | $2,566 +21.1% | $217,448 +24.3% |
| 2023 | $2,119 +2.2% | $175,002 +3.9% |
| 2022 | $2,074 +24.4% | $168,378 +29.9% |
| 2021 | $1,668 -0.9% | $129,579 +152.1% |
| 2020 | $1,684 +2% | $51,397 +4.7% |
| 2019 | $1,650 +2.6% | $49,108 +2.6% |
| 2018 | $1,608 +4.8% | $47,856 +1.7% |
| 2017 | $1,534 | $47,052 +9.4% |
| 2016 | $1,534 +12.2% | $43,026 -5% |
| 2015 | $1,366 +1% | $45,298 +4.1% |
| 2014 | $1,353 -7.8% | $43,530 -10% |
| 2012 | $1,467 -1.9% | $48,358 -0.2% |
| 2011 | $1,496 -5% | $48,432 -4.5% |
| 2010 | $1,576 -3.9% | $50,703 -3.1% |
| 2009 | $1,639 +21.3% | $52,316 -1.2% |
| 2008 | $1,352 +19.4% | $52,964 +12.4% |
| 2007 | $1,132 +37.2% | $47,136 +26.6% |
| 2006 | $825 +8.7% | $37,231 +6.5% |
| 2005 | $759 +4.6% | $34,956 +3.4% |
| 2004 | $725 +4.2% | $33,796 +3% |
| 2003 | $696 -19.4% | $32,823 +13.1% |
| 2002 | $864 -2.8% | $29,010 -2.6% |
| 2001 | $888 +0.9% | $29,786 +0.9% |
| 2000 | $880 | $29,514 |
Find assessor info on the county website
Neighborhood: 30813
Nearby homes
- $229,7003 bd2 ba1.3k sqft118 Hollingsworth Dr, Grovetown, GA 30813Off Market

- $183,7003 bd2 ba1.3k sqft116 Hollingsworth Dr, Grovetown, GA 30813Off Market
- $249,0004 bd2 ba1.7k sqft104 Buck Ave, Grovetown, GA 30813Off Market
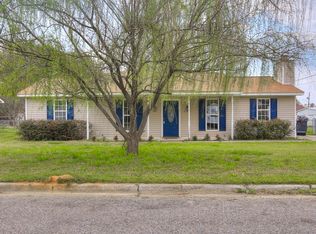
- $210,8003 bd2 ba1.4k sqft106 Buck Ave, Grovetown, GA 30813Off Market
- $178,1003 bd2 ba1.2k sqft211 Hayne Dr, Grovetown, GA 30813Off Market
- $155,3004 bd1 ba1.3k sqft213 Hayne Dr, Grovetown, GA 30813Off Market
- $185,7003 bd2 ba1.2k sqft114 Hollingsworth Dr, Grovetown, GA 30813Off Market
- $199,6003 bd2 ba1.4k sqft102 Buck Ave, Grovetown, GA 30813Off Market
Nearby schools
GreatSchools rating
- 8/10Grovetown Elementary SchoolGrades: PK-5Distance: 0.2 mi
- 6/10Grovetown Middle SchoolGrades: 6-8Distance: 1.8 mi
- 5/10Grovetown High SchoolGrades: 9-12Distance: 4.5 mi


Get pre-qualified for a loan
At Zillow Home Loans, we can pre-qualify you in as little as 5 minutes with no impact to your credit score.An equal housing lender. NMLS #10287.
Sell for more on Zillow
Get a Zillow Showcase℠ listing at no additional cost and you could sell for .
$242,100
2% more
+$4,842
With Zillow Showcase(estimated)
$246,942
- Georgia
- Columbia County
- Grovetown
- 30813
- 120 Hollingsworth Dr
Nearby cities
Nearby zip codes
Other Grovetown Topics
