Skip main navigation
Off market
  • $706,900

    120 Holman Ave, Athens, GA 30606

    5beds
    --sqft
    SingleFamily
    Built in 1946
    0.29 Acres Lot
    $706,900 Zestimate®
    $--/sqft
    $2,772 Estimated rent

    Home value

    $706,900

    $657,000 - $771,000

    $2,772/mo

    Zestimate® history
    Loading
    Loading...

    Owner options

    List your home for rent

    $2,772/mo

    Rent Zestimate®

    Find your next renter with Zillow Rental Manager. Plus, with online applications, you can quickly screen prospective tenants – for free.

    Learn more

    $2,772/mo

    Rent Zestimate®

    Refinance and save

    $4,264/mo

    Est. payment

    Refinancing to a lower rate could help reduce your monthly payments and save thousands over the life of the loan.

    See today's rates

    $4,264/mo

    Est. payment

    Explore your selling options

    Work with a Zillow partner agent

    Leverage their expertise and Zillow's premium Showcase listings to get your home seen by more buyers.

    Get started

    List with your own agent

    Get your home in front of millions of buyers by listing it on Zillow.

    Learn how to do it

    Sell it yourself

    Take full control of how buyers see your home on Zillow by listing For Sale by Owner (FSBO).

    List your home

    What's special

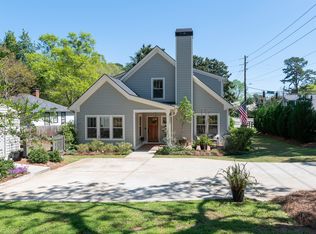
    This Normaltown gem is completely remodeled boasting 5 bed/4bed with a private yard. Originally 900 sq ft, this bright, light-filled home now boasts 2,506 sq ft of living space: its tasteful décor and all inclusions makes it move-in ready. The main floor includes vaulted ceilings, open-style dining for entertaining or quality family time and separate first-floor laundry with an Elfa shelving system. Seller is including washer/dryer with the sale of the house. The updated kitchen features white custom cabinetry, open shelving, a breakfast bar, quartz countertops and stainless-steel Energy Star appliances, including a gas range and double oven.The living room includes built-in cabinetry and shelving along with a working fireplace and gas insert. The well-designed first floor includes a master suite with hardwood floors, a walk-in, custom closet and attached full bathroom with double sinks, quartz countertops, white cabinetry and separate bath with frameless shower surround. The second first-floor bedroom has hardwood floors and a private, screened-in patio. A second main-floor bathroom features an antique vanity, frameless shower door and separate shower along with granite vanity countertops. Three more bedrooms, all with carpeting and ceiling fans, are located on the second floor, with one bedroom with a walk-in closet. Two additional bathrooms, one with a double vanity, are attached to the third and fourth bedrooms. The quality features continue outside with a cozy entryway brick patio for cookouts and relaxing as well as a fully-fenced in backyard for kids and pets to enjoy. Yard includes a tasteful landscape design with lighting and native plantings, garden shed and cement parking pad for two to three vehicles. The home's mechanicals, roofing, siding, electrical and plumbing were updated in 2017 including high-quality insulation and low-e windows, which help keep the home efficient to maintain year round. Dual-zoned climate system includes programmable thermostat. Home has slab foundation with crawlspace and exterior access. The Normaltown neighborhood has much to offer including the Sunday farmers market, shopping, restaurants, St. Mary's and Piedmont Hospital. Located in the award-winning Chase Elementary School District.

    This property is off market, which means it's not currently listed for sale or rent on Zillow. This may be different from what's available on other websites or public sources.

    Facts & features

    Interior

    Bedrooms & bathrooms
    • Bedrooms: 5
    • Bathrooms: 4
    • Full bathrooms: 4
    • Main level bathrooms: 2
    • Main level bedrooms: 2
    Heating
    • Forced air, Gas
    Cooling
    • Central
    Appliances
    • Included: Dishwasher, Dryer, Garbage disposal, Microwave, Range / Oven, Refrigerator, Washer
    • Laundry: Laundry Room, In Hall
    Features
    • Double Vanity, Vaulted Ceiling(s), High Ceilings, Garden Tub, Bookcases, Cable TV Connections, Hardwood Floors, Handicap Access, Cable In Street
    • Flooring: Hardwood
    • Basement: Crawl Space, Slab/None
    • Has fireplace: Yes
    • Fireplace features: Family Room, Gas Starter, Factory Built
    Interior area
    • Structure area source: Public Record

    Property

    Parking
    • Total spaces: 2
    • Details: 2 Car
    Accessibility
    • Accessibility features: Accessible Doors, Accessible Entrance, Accessible Hallway(s), Bath Access Wheelchair
    Features
    • Patio & porch: Deck/Patio
    • Exterior features: Cement / Concrete
    Lot
    • Size: 0.29 Acres
    • Features: Level, Corner Lot, Private Backyard

    Construction

    Type & style
    • Home type: SingleFamily
    • Architectural style: Bungalow/Cottage
    Materials
    • Roof: Composition
    Condition
    • Year built: 1946

    Utilities & green energy

    • Sewer: Sewer Connected
    • Water: Public Water
    Green energy
    • Green verification: ENERGY STAR Certified Homes
    • Energy efficient items: Double Pane/Thermo, Insulation-ceiling

    Community & neighborhood

    Security
    • Security features: Alarm - Smoke/Fire, Carbon Monoxide Detector(s)
    Location
    • Region: Athens

    Other

    Other facts
    • Appliances: Dishwasher, Range/Oven, Refrigerator, Disposal, Double Oven, Dryer, Washer, Ice Maker, Microwave - Built In, ENERGY STAR Qualified Appliances, Stainless Steel Appliance(s)
    • FireplaceYN: true
    • PatioAndPorchFeatures: Deck/Patio
    • HeatingYN: true
    • CoolingYN: true
    • Flooring: Hardwood
    • Heating: Natural Gas, Central
    • FoundationDetails: Slab
    • FireplacesTotal: 1
    • ExteriorFeatures: Fenced Yard, Deck/Patio
    • ConstructionMaterials: Concrete
    • Roof: Composition
    • FireplaceFeatures: Family Room, Gas Starter, Factory Built
    • LotFeatures: Level, Corner Lot, Private Backyard
    • InteriorFeatures: Double Vanity, Vaulted Ceiling(s), High Ceilings, Garden Tub, Bookcases, Cable TV Connections, Hardwood Floors, Handicap Access, Cable In Street
    • GreenBuildingVerificationType: ENERGY STAR Certified Homes
    • Basement: Crawl Space, Slab/None
    • MainLevelBathrooms: 2
    • Cooling: Central Air, Ceiling Fan(s)
    • LaundryFeatures: Laundry Room, In Hall
    • StructureType: House
    • AccessibilityFeatures: Accessible Doors, Accessible Entrance, Accessible Hallway(s), Bath Access Wheelchair
    • Sewer: Sewer Connected
    • BuildingAreaSource: Public Record
    • FarmLandAreaSource: Public Record
    • GreenEnergyEfficient: Double Pane/Thermo, Insulation-ceiling
    • LivingAreaSource: Public Record
    • LotDimensionsSource: Public Records
    • OtherParking: 2 Car
    • ParkingFeatures: 2 Car
    • SecurityFeatures: Alarm - Smoke/Fire, Carbon Monoxide Detector(s)
    • WaterSource: Public Water
    • MainLevelBedrooms: 2
    • ArchitecturalStyle: Bungalow/Cottage
    • BeastPropertySubType: Single Family Detached
    • MlsStatus: Under Contract

    Price history

    DateEventPrice
    6/23/2020Sold$499,900
    Source: GAMLS #8768406 Report a problem
    6/16/2020Pending sale$499,900
    Source: PalmerHouse Properties #8768406 Report a problem
    5/14/2020Price change$499,900-4.8%
    Source: PalmerHouse Properties #8768406 Report a problem
    4/19/2020Listed for sale$525,000
    Source: PalmerHouse Properties #8768406 Report a problem
    4/10/2020Pending sale$525,000
    Source: PalmerHouse Properties #8768406 Report a problem
    4/9/2020Listed for sale$525,000+26.5%
    Source: PalmerHouse Properties #8768406 Report a problem
    1/5/2018Sold$415,000
    Source: Agent Provided Report a problem

    Public tax history

    Tax history is unavailable.

    Neighborhood: 30606

    Nearby schools

    GreatSchools rating
    Schools provided by the listing agent
    • Elementary: Chase Street
    • Middle: Clarke
    • High: Clarke Central

    Source: The MLS. This data may not be complete. We recommend contacting the local school district to confirm school assignments for this home.

    Get pre-qualified for a loan
    At Zillow Home Loans, we can pre-qualify you in as little as 5 minutes with no impact to your credit score.

    An equal housing lender. NMLS #10287.

    Sell for more on Zillow
    Get a Zillow Showcase℠ listing at no additional cost and you could sell for .
    $706,900
    2% more
    +$14,138
    With Zillow Showcase(estimated)
    $721,038