Skip main navigation
Off market
  • Price Unknown

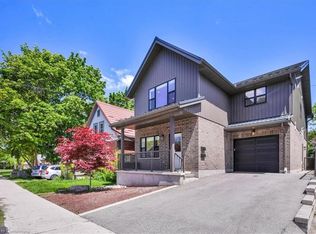
    120 Homewood Ave, Kitchener, ON N2M 1W9

    3beds
    1,543sqft
    SingleFamily
    Built in ----
    -- sqft lot
    $-- Zestimate®
    C$--/sqft
    C$2,803 Estimated rent

    Home value

    Not available

    Estimated sales range

    Not available

    Not available

    Loading
    Loading...

    Owner options

    List your home for rent

    C$2,803/mo

    Rent Zestimate®

    Find your next renter with Zillow Rental Manager. Plus, with online applications, you can quickly screen prospective tenants – for free.

    Learn more

    C$2,803/mo

    Rent Zestimate®

    Refinance and save

    Refinancing to a lower rate could help reduce your monthly payments and save thousands over the life of the loan.

    See today's rates

    Explore your selling options

    Work with a Zillow partner agent

    Leverage their expertise and Zillow's premium Showcase listings to get your home seen by more buyers.

    Get started

    List with your own agent

    Get your home in front of millions of buyers by listing it on Zillow.

    Learn how to do it

    Sell it yourself

    Take full control of how buyers see your home on Zillow by listing For Sale by Owner (FSBO).

    List your home

    What's special

    Your search has led you HERE! Backing onto the historic "Iron Horse Trail" and such a superb, convenient location. The smartly updated beauty is full of charm and upgrades! The upper level offers you a "Menno Martin" renovation. The 4th bedroom was beautifully converted into a master bedroom retreat that has a gorgeous 3 piece ensuite with warm, heated floor an intricate vanity with under-mount sink and quartz counter. The 4 piece family bathroom was also renovated to offer you a deep tub/shower with Subway tile finish, another quartz topped large vanity and tiled floor. Let you imagination loose while you explore the walk-up to the unfinished attic space. On the main floor you will find a spacious living room / dining room combination with gleaming refinished oak hardwood flooring and attractive California shutters. There is a convenient 6 foot sliding door walk out from the dining room to a multi-level pressure treated deck. YOUR bright, white kitchen offers a vinyl tile floor, built-in dishwasher and flat top stove. Added bonuses include quartz countertops and a moveable Butcher Block island! 2 additional main floor surprises. A 2 piece powder room and a handy rear entry mud room. The basement is partially developed to give you a workout space, a laundry room and a workshop room. Other improvements include hi efficiency furnace and central air in 2015, roof in 2009, insulation upgraded in 2018 and siding, eavestrough, soffit and facia in 2015. Hurry to book your appointment to make this HOUSE your next HOME!

    This property is off market, which means it's not currently listed for sale or rent on Zillow. This may be different from what's available on other websites or public sources.

    Facts & features

    Interior

    Bedrooms & bathrooms
    • Bedrooms: 3
    • Bathrooms: 3
    • Full bathrooms: 2
    • 1/2 bathrooms: 1
    Appliances
    • Laundry: In Basement
    Features
    • Upgraded Insulation, Workshop
    Interior area
    • Total interior livable area: 1,543 sqft

    Property

    Lot
    • Topography: Dry

    Construction

    Type & style
    • Home type: SingleFamily
    • Architectural style: 2 Storey

    Utilities & green energy

    • Sewer: Sewer (Municipal)

    Community & neighborhood

    Location
    • Region: Kitchener

    Other

    Other facts
    • Property Type: Residential
    • Roof: Asphalt Shing
    • Cooling: Central Air
    • Features Area Influences: Shopping Nearby, Schools, Playground Nearby, Trails, Greenbelt/Conservation, Place of Worship, Public Transit, Library, Downtown, Park, Hospital
    • Sewer: Sewer (Municipal)
    • Exterior Features: Deck(s), Backs on Greenbelt
    • Topography: Dry
    • Heating: Gas, Forced Air
    • Interior Features: Upgraded Insulation, Workshop
    • Water Treatment: Water Softener
    • Architectural Style: 2 Storey
    • Location: Urban
    • Laundry Features: In Basement
    • View: Trees/Woods

    Price history

    DateEventPrice
    1/26/2021Listed for saleC$729,900C$473/sqft
    Source: RE/MAX SOLID GOLD REALTY (II) LTD. #40059735 Report a problem

    Public tax history

    Tax history is unavailable.

    Neighborhood: Victoria Park

    Nearby schools

    GreatSchools rating

    No schools nearby

    We couldn't find any schools near this home.