Skip main navigation
Closed
  • $239,990

    120 Hornby Cir, Goose Creek, SC 29445

    3beds
    1,287sqft
    Townhouse
    Built in 2003
    -- sqft lot
    $242,400 Zestimate®
    $186/sqft
    $2,149 Estimated rent

    Home value

    $242,400

    $225,000 - $259,000

    $2,149/mo

    Zestimate® history
    Loading
    Loading...

    Owner options

    List your home for rent

    $2,149/mo

    Rent Zestimate®

    Find your next renter with Zillow Rental Manager. Plus, with online applications, you can quickly screen prospective tenants – for free.

    Learn more

    $2,149/mo

    Rent Zestimate®

    Refinance and save

    $1,111/mo

    Est. payment

    Refinancing to a lower rate could help reduce your monthly payments and save thousands over the life of the loan.

    See today's rates

    $1,111/mo

    Est. payment

    Explore your selling options

    Work with a Zillow partner agent

    Leverage their expertise and Zillow's premium Showcase listings to get your home seen by more buyers.

    Get started

    List with your own agent

    Get your home in front of millions of buyers by listing it on Zillow.

    Learn how to do it

    Sell it yourself

    Take full control of how buyers see your home on Zillow by listing For Sale by Owner (FSBO).

    List your home

    What's special

    Neutral paint colorsBrand new lvp flooringCeramic flooringStainless steel appliancesVaulted ceilingCovered porchDining area
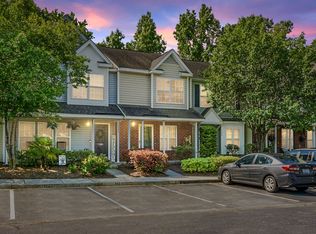
    Welcome to 120 Hornby Circle, located in the highly desirable neighborhood of Persimmon Hill. This move-in ready 3 bedroom 2 1/2 bath townhome has been well cared for and it shows! The home features neutral paint colors and brand new LVP flooring throughout the spacious living room and dining area. The kitchen is complete with ceramic flooring, stainless steel appliances, a generous closet pantry, island/breakfast bar and plenty of counter space and cabinet storage. A half bath, laundry room and under-stairway storage closet are conveniently located just off the kitchen. Enjoy additional space for entertaining as you step out from the kitchen to the covered porch and private backyard which includes an outside storage room. Upstairs, the spacious master bedroom suite boasts a vaultedceiling, a large walk-in closet and full bath. Two additional bedrooms and another full bathroom offers the option for a possible home office, guest bedroom or playroom. The two dedicated parking spaces are located directly in front of the townhome and there is plenty of visitor parking available. The community offers low-maintenance living with an HOA fee that covers water, sewer, trash pick-up, lawn care, exterior upkeep, insurance, a termite bond, and access to the neighborhood pool.

    Zillow last checked:

    Listing updated:

    Listed by:

    iSave Realty

    Bought with:

    The Exchange Company, LLC

    Source: CTMLS,MLS#: 25005331MLS Logo

    Facts & features

    Interior

    Bedrooms & bathrooms
    • Bedrooms: 3
    • Bathrooms: 3
    • Full bathrooms: 2
    • 1/2 bathrooms: 1
    Rooms
    • Room types: Living/Dining Combo, Laundry, Other (Use Remarks)
    Heating
    • Forced Air, Natural Gas
    Cooling
    • Central Air
    Appliances
    • Laundry: Washer Hookup, Laundry Room
    Features
    • Ceiling - Cathedral/Vaulted, Ceiling - Smooth, Kitchen Island, Walk-In Closet(s), Ceiling Fan(s), Other
    • Flooring: Carpet, Ceramic Tile, Luxury Vinyl
    • Windows: Thermal Windows/Doors, Window Treatments
    • Has fireplace: No
    Interior area
    • Total structure area: 1,287
    • Total interior livable area: 1,287 sqft

    Property

    Parking
    • Parking features: Other
    Features
    • Levels: Two
    • Stories: 2
    • Patio & porch: Patio, Covered, Front Porch
    Lot
    • Features: Level
    Details
    • Parcel number: 2340204014

    Construction

    Type & style
    • Home type: Townhouse
    • Property subtype: Townhouse
    • Attached to another structure: Yes
    Materials
    • Vinyl Siding
    • Foundation: Raised
    • Roof: Architectural
    Condition
    • New construction: No
    • Year built: 2003

    Utilities & green energy

    • Sewer: Public Sewer
    • Water: Public
    • Utilities for property: Berkeley Elect Co-Op, Dominion Energy

    Community & HOA

    Community
    • Features: Lawn Maint Incl, Pool, Trash
    • Subdivision: Persimmon Hill Townhouses
    Location
    • Region: Goose Creek

    Financial & listing details

    • Price per square foot: $186/sqft
    • Tax assessed value: $231,000
    • Annual tax amount: $897
    • Date on market: 2/28/2025
    • Listing terms: Cash,Conventional,FHA,VA Loan

    Price history

    DateEventPrice
    5/9/2025Sold$239,990+2.3%$186/sqft
    Source: CTMLS #25005331 Report a problem
    4/24/2025Listed for sale$234,500$182/sqft
    Source: CTMLS #25005331 Report a problem
    4/9/2025Contingent$234,500$182/sqft
    Source: CTMLS #25005331 Report a problem
    4/1/2025Price change$234,500-2.1%$182/sqft
    Source: CTMLS #25005331 Report a problem
    2/28/2025Listed for sale$239,500+99.7%$186/sqft
    Source: CTMLS #25005331 Report a problem
    10/1/2016Listing removed$119,900$93/sqft
    Source: Southern Shores Real Estate Group, LLC #16010633 Report a problem
    8/3/2016Price change$119,900-3.2%$93/sqft
    Source: Southern Shores Real Estate Group, LLC #16010633 Report a problem
    6/15/2016Price change$123,900-4.6%$96/sqft
    Source: Southern Shores Real Estate Group, LLC #16010633 Report a problem
    4/21/2016Listed for sale$129,900+23.7%$101/sqft
    Source: Southern Shores Real Estate Group, LLC #16010633 Report a problem
    4/11/2016Listing removed$1,350+8%$1/sqft
    Source: Southern Shores Property Management Group Report a problem
    12/3/2015Price change$1,250+13.6%$1/sqft
    Source: Southern Shores Property Management Group Report a problem
    11/25/2015Listed for rent$1,100-4.3%$1/sqft
    Source: Southern Shores Property Management Group Report a problem
    5/14/2014Listing removed$1,150$1/sqft
    Source: Southern Shores Real Estate Group, LLC #1404433 Report a problem
    5/12/2014Price change$1,150+4.5%$1/sqft
    Source: Southern Shores Real Estate Group, LLC #1404433 Report a problem
    4/7/2014Listing removed$105,000$82/sqft
    Source: Keller Williams - Charleston-West Ashley #1308888 Report a problem
    2/20/2014Listed for sale$105,000$82/sqft
    Source: Keller Williams - Charleston-West Ashley #1308888 Report a problem
    2/4/2014Listed for rent$1,100$1/sqft
    Source: Southern Shores Real Estate Report a problem
    1/15/2014Listing removed$105,000$82/sqft
    Source: Keller Williams - Charleston-West Ashley #1308888 Report a problem
    4/6/2013Listed for sale$105,000-1.7%$82/sqft
    Source: Keller Williams Realty Charleston West Ashley #1308888 Report a problem
    3/19/2003Sold$106,770$83/sqft
    Source: Public Record Report a problem

    Public tax history

    YearProperty taxesTax assessment
    2024$897 -8.9%$5,800 +15.1%
    2023$985 +0.4%$5,040
    2022$981 -40.5%$5,040
    2021$1,649 +64.1%$5,040
    2020$1,005 +9.7%$5,040 +12%
    2018$916 $4,500 -18.7%
    2017$916 -52.5%$5,532 +0%
    2016$1,928 $5,530
    2015$1,928 $5,530 +49.9%
    2014$1,928 $3,690 -12.1%
    2012-- $4,200 -7.5%
    2010-- $4,540 +11.8%
    2007$550 -28.8%$4,060
    2006$772 -4.6%$4,060
    2005$810 +31.7%$4,060 +17.7%
    2004$615 $3,450
    Find assessor info on the county website

    Neighborhood: 29445

    Nearby schools

    GreatSchools rating
    Schools provided by the listing agent
    • Elementary: Devon Forest
    • Middle: Westview
    • High: Stratford

    Source: CTMLS. This data may not be complete. We recommend contacting the local school district to confirm school assignments for this home.

    Get a cash offer in 3 minutes
    Find out how much your home could sell for in as little as 3 minutes with a no-obligation cash offer.
    Estimated market value
    $242,400
    Get a cash offer in 3 minutes
    Find out how much your home could sell for in as little as 3 minutes with a no-obligation cash offer.
    Estimated market value
    $242,400