Nestled on a sprawling, private .96-acre lot, this one-of-a-kind custom home perfectly blends the timeless elegance of a traditional Colonial Williamsburg estate with the casual charm of Cape Cod architecture. From the moment you step inside, the exquisite craftsmanship is undeniable, highlighted by gorgeous, warm heart-of-pine floors that flow seamlessly throughout. Designed for both intimate family moments and grand entertaining, the main level features a formal living room centered around a cozy gas fireplace. Host unforgettable dinner parties in the formal dining room, where a breathtaking, authentic Murano glass chandelier serves as the ultimate conversation piece. The heart of the home is a darling gourmet kitchen, completely reimagined with quartz countertops, 2 deep pantries, premium new appliances, and a second gas fireplace that creates a warm, inviting hearth atmosphere. Retreat to the expansive primary suite, a luxurious haven bosting an en-suite bath and elegant French doors that open to a massive deck. Step outside into your own backyard paradise, where a stunning pergola with a ceiling fan overlooks the lush grounds. Garden enthusiasts will marvel at the impressive, fully equipped greenhouse featuring heat, air conditioning, and water for year-round cultivation. The outdoor oasis is completed by a charming chicken coop and a detached two-car garage offering tons of extra storage space. Combining historic architectural inspiration with modern, self-sustaining luxury, this property is a rare masterpiece. Queens Lake is a highly cherished community that offers many social events and amenities including a marina, tennis, pickleball, pools, clubhouse, lake access and more.
Sold
$575,000
120 Horseshoe Dr, Williamsburg, VA 23185
3beds
2,621sqft
Single Family Residence
Built in 1958
0.96 Acres Lot
$588,700 Zestimate®
$219/sqft
$3,331 Estimated rent
Home value
$588,700
$559,000 - $618,000
$3,331/mo
Zestimate® history
Owner options
List your home for rent
$3,331/mo
Rent Zestimate®
Find your next renter with Zillow Rental Manager. Plus, with online applications, you can quickly screen prospective tenants – for free.
$3,331/mo
Rent Zestimate®
Refinance and save
$3,425/mo
Est. payment
Refinancing to a lower rate could help reduce your monthly payments and save thousands over the life of the loan.
$3,425/mo
Est. payment
Explore your selling options
Work with a Zillow partner agent
Leverage their expertise and Zillow's premium Showcase listings to get your home seen by more buyers.
Get startedList with your own agent
Get your home in front of millions of buyers by listing it on Zillow.
Learn how to do itSell it yourself
Take full control of how buyers see your home on Zillow by listing For Sale by Owner (FSBO).
List your homeWhat's special
Second gas fireplaceLush groundsFormal dining roomGorgeous warm heart-of-pine floorsQuartz countertopsDarling gourmet kitchenMassive deck
Zillow last checked:
Listing updated:
Listed by:
Emily Edmonds,
Coldwell Banker Traditions LLC 757-229-9595
Bought with:
Melissa Blane
Ford's Colony Realty
Source: REIN Inc.,MLS#: 10642911
Facts & features
Interior
Bedrooms & bathrooms
- Bedrooms: 3
- Bathrooms: 3
- Full bathrooms: 3
Rooms
- Room types: 1st Floor BR, Attic, Breakfast Area, PBR with Bath, Office/Study, Unfin.Rm Over Gar
Heating
- Electric, Heat Pump, Oil, Zoned
Cooling
- Heat Pump, Zoned
Appliances
- Included: Dishwasher, Dryer, Gas Range, Refrigerator, Washer, Gas Water Heater
- Laundry: Dryer Hookup, Washer Hookup
Features
- Walk-In Closet(s), Ceiling Fan(s), Entrance Foyer, Pantry
- Flooring: Ceramic Tile, Wood
- Windows: Window Treatments
- Basement: Crawl Space
- Attic: Scuttle
- Number of fireplaces: 2
- Fireplace features: Fireplace Gas-natural
Interior area
- Total interior livable area: 2,621 sqft
Property
Parking
- Total spaces: 2
- Parking features: Garage Det 2 Car, 4 Space, Driveway, Garage Door Opener
- Garage spaces: 2
- Has uncovered spaces: Yes
Features
- Stories: 2
- Patio & porch: Patio
- Pool features: None, Association
- Fencing: Back Yard,Picket,Fenced
- Has view: Yes
- View description: Trees/Woods
- Waterfront features: Not Waterfront
Lot
- Size: 0.96 Acres
Details
- Parcel number: G16d37580938
- Zoning: RR
Construction
Type & style
- Home type: SingleFamily
- Architectural style: Cape Cod,Colonial
- Property subtype: Single Family Residence
Materials
- Brick, Clapboard
- Roof: Asphalt Shingle,Wood
Condition
- New construction: No
- Year built: 1958
Utilities & green energy
- Sewer: City/County
- Water: City/County
Community & HOA
Community
- Subdivision: Queens Lake
HOA
- Has HOA: Yes
- Amenities included: Boat Slip, Clubhouse, Dock, Playground, Pool, Tennis Court(s)
- HOA fee: $48 monthly
Location
- Region: Williamsburg
Financial & listing details
- Price per square foot: $219/sqft
- Tax assessed value: $496,400
- Annual tax amount: $3,441
- Date on market: 7/9/2026
Price history
Price history is unavailable.
Public tax history
| Year | Property taxes | Tax assessment |
|---|---|---|
| 2025 | $3,872 +5.4% | $496,400 |
| 2024 | $3,673 +19.5% | $496,400 +24.4% |
| 2023 | $3,073 -1.3% | $399,100 |
| 2022 | $3,113 +2.6% | $399,100 +4.6% |
| 2021 | $3,035 | $381,700 |
| 2020 | $3,035 | $381,700 |
| 2019 | $3,035 | $381,700 |
| 2018 | $3,035 | $381,700 +0.2% |
| 2017 | -- | $381,100 |
| 2016 | -- | $381,100 +6% |
| 2015 | -- | $359,500 |
| 2014 | -- | $359,500 +1.2% |
| 2013 | -- | $355,400 |
| 2012 | -- | $355,400 -6.3% |
| 2011 | -- | $379,200 |
| 2010 | -- | $379,200 -6.4% |
| 2009 | -- | $405,000 |
| 2008 | -- | $405,000 +12.7% |
| 2007 | -- | $359,500 +9.1% |
| 2006 | -- | $329,400 +26.1% |
| 2005 | -- | $261,200 |
| 2004 | -- | $261,200 |
| 2003 | -- | -- |
| 2002 | -- | -- |
| 2001 | -- | -- |
Find assessor info on the county website
Neighborhood: 23185
Nearby homes
- $560,9000.98 Acres110 Horseshoe Dr, Williamsburg, VA 23185Off Market
- $591,3004 bd3 ba2.6k sqft109 Horseshoe Dr, Williamsburg, VA 23185Off Market
- $578,0005 bd3 ba2.7k sqft122 Horseshoe Dr, Williamsburg, VA 23185Off Market
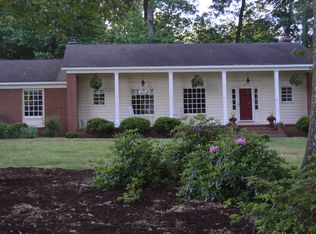
- $1,205,9005 bd5 ba4.1k sqft121 Horseshoe Dr, Williamsburg, VA 23185Off Market
- $465,0003 bd2 ba2.3k sqft134 Horseshoe Dr, Williamsburg, VA 23185Sold
- $735,1005 bd3 ba3.9k sqft108 Horseshoe Dr, Williamsburg, VA 23185Off Market
- $724,1004 bd4 ba2.1k sqft123 Horseshoe Dr, Williamsburg, VA 23185Off Market
- $811,6004 bd2 ba3k sqft102 Point Laurel Pl, Williamsburg, VA 23185Off Market
Nearby schools
GreatSchools rating
- 8/10Magruder Elementary SchoolGrades: K-5Distance: 2.1 mi
- 8/10Queens Lake Middle SchoolGrades: 6-8Distance: 1.1 mi
- 7/10Bruton High SchoolGrades: 9-12Distance: 2.2 mi
Schools provided by the listing agent
- Elementary: Magruder Elementary
- Middle: Queens Lake Middle
- High: Bruton
Source: REIN Inc.. This data may not be complete. We recommend contacting the local school district to confirm school assignments for this home.


Get pre-qualified for a loan
At Zillow Home Loans, we can pre-qualify you in as little as 5 minutes with no impact to your credit score.An equal housing lender. NMLS #10287.
Sell for more on Zillow
Get a Zillow Showcase℠ listing at no additional cost and you could sell for .
$588,700
2% more
+$11,774
With Zillow Showcase(estimated)
$600,474
- Virginia
- York County
- Williamsburg
- 23185
- 120 Horseshoe Dr
Nearby cities
Nearby zip codes
Other Williamsburg Topics
