A newly renovated residence with a stunning water view is poised in a quiet Venice community. This fresh and beautiful home blends a mix of contemporary design with time-honored Florida lifestyle. Designed with intention and layered in light-neutral texture, the home balances soft modern elegance with a comfortable, open feel. From the moment you arrive, the curb appeal is undeniable with a freshly painted exterior, landscaped island, attached oversized two-car garage and large .40-acre sprawling lot. Inside, the open floor plan with a vaulted ceiling and skylights is impressive. The remodeled kitchen, new luxury vinyl floors and double panel disappearing sliders looking toward the remodeled pool to a sparkling lake is light and bright. New kitchen updates include quartz countertops with undermount sink, custom tile backsplash and an accent wall with a new stainless steel appliance suite. The family room boasts an astonishing 14-foot vaulted ceiling with skylights, creating an excellent movie and entertainment room. The primary en suite rests next to the lake and pool with an attached flex room for a home office, hobby-bonus space or reading sanctuary with more sliders leading to a picture-perfect oasis for a sitting area next to the lake. The primary bath has been remodeled with a quartz top dual sink vanity, all-tile walk-in shower with custom detail and a long walk-in closet with shelving. The second and third bedrooms share an updated bath featuring a newly tiled shower/tub combination and new vanity. The second bedroom features additional glass slider doors for direct access to the pool, lanai, backyard and lake view. The resurfaced sparkling pool has beautiful new designer waterline tiles. The new pool cage is scheduled to be installed in June 2025 as an added bonus. New roof and new air conditioner in 2021. With a low HOA fee and no CDD fees, Hourglass Lake Estates offers quality living at an affordable price. This inspiring community is nine minutes to Manasota Key Beach, 11 minutes to Shamrock Park and Nature Center, 15 minutes to the world-renowned city on the Island of Venice with theater, golf, cultural events, art center, restaurants, shopping, Legacy Trail biking/recreational paths and treasured beaches boasting 14 miles of open coastline. Easily accessible to airports, Interstate 75, Wellen Park, home of the Atlanta Braves spring training ballpark, Englewood, and all the tropical treasured destinations in this move-in-ready retreat. Look no more. Experience all the Venice area has to offer in this designer-inspired, newly renovated exceptional residence.
Sold for $454,000
$454,000
120 Hourglass Dr, Venice, FL 34293
3beds
1,900sqft
Single Family Residence
Built in 1980
0.4 Acres Lot
$437,500 Zestimate®
$239/sqft
$3,056 Estimated rent
Home value
$437,500
$394,000 - $486,000
$3,056/mo
Zestimate® history
Owner options
List your home for rent
$3,056/mo
Rent Zestimate®
Find your next renter with Zillow Rental Manager. Plus, with online applications, you can quickly screen prospective tenants – for free.
$3,056/mo
Rent Zestimate®
Refinance and save
$3,000/mo
Est. payment
Refinancing to a lower rate could help reduce your monthly payments and save thousands over the life of the loan.
$3,000/mo
Est. payment
Explore your selling options
Work with a Zillow partner agent
Leverage their expertise and Zillow's premium Showcase listings to get your home seen by more buyers.
Get startedList with your own agent
Get your home in front of millions of buyers by listing it on Zillow.
Learn how to do itSell it yourself
Take full control of how buyers see your home on Zillow by listing For Sale by Owner (FSBO).
List your homeWhat's special
Stunning water viewUpdated bathNew roofQuartz countertopsRemodeled poolFlex roomResurfaced sparkling pool
Zillow last checked:
Listing updated:
Listed by:
Debi Cohoon 941-877-2550,
PREMIER SOTHEBYS INTL REALTY 941-412-3323
Bought with:
Samantha Allen, 3478815
AYERS AND ASSOCIATES REAL ESTATE
Source: Stellar MLS,MLS#: N6139200 Originating MLS: Venice
Originating MLS: Venice
Facts & features
Interior
Bedrooms & bathrooms
- Bedrooms: 3
- Bathrooms: 2
- Full bathrooms: 2
Rooms
- Room types: Bonus Room, Family Room
Primary bedroom
- Features: Ceiling Fan(s), Walk-In Closet(s)
- Level: First
- Area: 192 Square Feet
- Dimensions: 16x12
Bedroom 2
- Features: Ceiling Fan(s), Dual Closets
- Level: First
- Area: 120 Square Feet
- Dimensions: 12x10
Bonus room
- Features: No Closet
- Level: First
- Area: 108 Square Feet
- Dimensions: 9x12
Dining room
- Features: Ceiling Fan(s)
- Level: First
- Area: 130 Square Feet
- Dimensions: 10x13
Family room
- Features: Other
- Level: First
- Area: 225 Square Feet
- Dimensions: 25x9
Kitchen
- Features: Stone Counters
- Level: First
- Area: 120 Square Feet
- Dimensions: 10x12
Living room
- Level: First
- Area: 351 Square Feet
- Dimensions: 27x13
Heating
- Central
Cooling
- Central Air
Appliances
- Included: Dishwasher, Disposal, Electric Water Heater, Microwave, Range, Refrigerator
- Laundry: Electric Dryer Hookup, In Garage, Washer Hookup
Features
- Ceiling Fan(s), Stone Counters, Walk-In Closet(s)
- Flooring: Vinyl
- Doors: Sliding Doors
- Windows: Blinds, Skylight(s)
- Has fireplace: Yes
- Fireplace features: Family Room
Interior area
- Total structure area: 2,609
- Total interior livable area: 1,900 sqft
Property
Parking
- Total spaces: 2
- Parking features: Garage - Attached
- Attached garage spaces: 2
Features
- Levels: One
- Stories: 1
- Exterior features: Rain Gutters
- Has private pool: Yes
- Pool features: Gunite, Heated, In Ground
- Has view: Yes
- View description: Water, Lake
- Has water view: Yes
- Water view: Water,Lake
- Waterfront features: Lake, Lake Front, Lake Privileges
Lot
- Size: 0.4 Acres
- Residential vegetation: Fruit Trees
Details
- Parcel number: 0461100012
- Zoning: RSF3
- Special conditions: None
Construction
Type & style
- Home type: SingleFamily
- Architectural style: Ranch
- Property subtype: Single Family Residence
Materials
- Stone, Wood Siding
- Foundation: Slab
- Roof: Shingle
Condition
- New construction: No
- Year built: 1980
Utilities & green energy
- Sewer: Public Sewer
- Water: Public
- Utilities for property: Cable Available, Electricity Connected, Public, Sewer Connected
Community & HOA
Community
- Features: Lake, Deed Restrictions
- Pet fee: $0 monthly
- Subdivision: HOURGLASS LAKE ESTATES
HOA
- Has HOA: Yes
- Services included: Other
- HOA fee: $33 monthly
- HOA name: Hourglass Lakes Estate HOA - Yvonne Davis
Location
- Region: Venice
Financial & listing details
- Price per square foot: $239/sqft
- Tax assessed value: $290,700
- Annual tax amount: $3,115
- Date on market: 6/9/2025
- Cumulative days on market: 34 days
- Listing terms: Cash,Conventional
- Ownership: Fee Simple
- Total actual rent: 0
- Electric utility on property: Yes
- Road surface type: Asphalt
Price history
| Date | Event | Price |
|---|---|---|
| 8/8/2025 | Sold | $454,000-3.2%$239/sqft |
Source:  Stellar MLS #N6139200 Report a problem Stellar MLS #N6139200 Report a problem | ||
| 7/14/2025 | Pending sale | $469,000$247/sqft |
Source: Stellar MLS #N6139200 Report a problem | ||
| 6/9/2025 | Listed for sale | $469,000+61.7%$247/sqft |
Source: Stellar MLS #N6139200 Report a problem | ||
| 2/19/2025 | Sold | $290,000-11.9%$153/sqft |
Source: Stellar MLS #N6135117 Report a problem | ||
| 1/18/2025 | Pending sale | $329,000$173/sqft |
Source: Stellar MLS #N6135117 Report a problem | ||
| 12/18/2024 | Price change | $329,000-8.4%$173/sqft |
Source: Stellar MLS #N6135117 Report a problem | ||
| 11/29/2024 | Price change | $359,000-2.7%$189/sqft |
Source: Stellar MLS #N6135117 Report a problem | ||
| 10/31/2024 | Listed for sale | $369,000+39.2%$194/sqft |
Source: Stellar MLS #N6135117 Report a problem | ||
| 2/27/2018 | Sold | $265,000-5.3%$139/sqft |
Source: Public Record Report a problem | ||
| 1/17/2018 | Pending sale | $279,900$147/sqft |
Source: RE/MAX ALLIANCE GROUP #N5914756 Report a problem | ||
| 10/24/2017 | Listed for sale | $279,900+64.6%$147/sqft |
Source: RE/MAX ALLIANCE GROUP #N5914756 Report a problem | ||
| 12/30/2013 | Sold | $170,000-2.8%$89/sqft |
Source: Public Record Report a problem | ||
| 10/10/2013 | Price change | $174,900-12.5%$92/sqft |
Source: Prudential Lakewood Ranch Realty #A3983992 Report a problem | ||
| 9/6/2013 | Listed for sale | $199,900+40.4%$105/sqft |
Source: Prudential Lakewood Ranch Realty #A3983992 Report a problem | ||
| 2/26/2013 | Sold | $142,400-33.1%$75/sqft |
Source: Public Record Report a problem | ||
| 2/22/2008 | Sold | $213,000+21.7%$112/sqft |
Source: Public Record Report a problem | ||
| 9/23/2002 | Sold | $175,000$92/sqft |
Source: Public Record Report a problem | ||
Public tax history
| Year | Property taxes | Tax assessment |
|---|---|---|
| 2025 | $4,056 +30.2% | $290,700 +14.8% |
| 2024 | $3,116 +4.8% | $253,182 +3% |
| 2023 | $2,973 +6.8% | $245,808 +10% |
| 2022 | $2,785 +3.4% | $223,506 +3% |
| 2021 | $2,693 +0.1% | $216,996 +1.4% |
| 2020 | $2,689 -2.6% | $214,000 -2.4% |
| 2019 | $2,762 | $219,300 +29.8% |
| 2018 | $2,762 +32.2% | $169,008 +2.1% |
| 2017 | $2,090 -1.7% | $165,532 -5.8% |
| 2016 | $2,126 +1.5% | $175,800 +9.2% |
| 2015 | $2,094 -1.5% | $161,000 +21.4% |
| 2014 | $2,126 -8.6% | $132,600 +2.3% |
| 2013 | $2,325 +31.7% | $129,600 +1.6% |
| 2012 | $1,766 -5.3% | $127,600 -6.7% |
| 2011 | $1,864 -6.2% | $136,800 -4.2% |
| 2010 | $1,987 -35.4% | $142,800 -3.6% |
| 2009 | $3,077 | $148,100 -26.9% |
| 2008 | $3,077 -16.9% | $202,700 -19.2% |
| 2007 | $3,703 | $251,000 +2.6% |
| 2006 | -- | $244,700 +31.1% |
| 2005 | -- | $186,600 +12.1% |
| 2004 | $2,946 +16.3% | $166,400 +24.4% |
| 2003 | $2,533 +2.3% | $133,800 +5% |
| 2002 | $2,476 +8.2% | $127,400 +3.5% |
| 2001 | $2,289 +3.4% | $123,100 +3.7% |
| 2000 | $2,214 | $118,700 |
Find assessor info on the county website
Neighborhood: 34293
Nearby homes
- $307,5002 bd2 ba1.8k sqft118 Hourglass Dr, Venice, FL 34293Off Market
- $380,6003 bd2 ba1.7k sqft122 Hourglass Dr, Venice, FL 34293Off Market

- $329,6002 bd2 ba1.4k sqft138 Hourglass Dr, Venice, FL 34293Off Market
- $310,9003 bd2 ba1.6k sqft121 Hourglass Dr, Venice, FL 34293Off Market
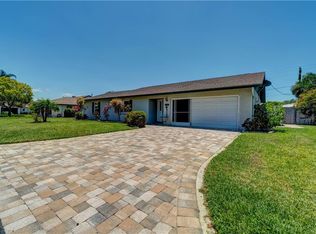
- $340,8003 bd2 ba1.5k sqft116 Hourglass Dr, Venice, FL 34293Off Market
- $390,5003 bd2 ba1.9k sqft140 Hourglass Dr, Venice, FL 34293Off Market
- $275,8002 bd2 ba1.4k sqft136 Hourglass Dr, Venice, FL 34293Off Market
- $312,3003 bd2 ba1.5k sqft119 Hourglass Dr, Venice, FL 34293Off Market
Nearby schools
GreatSchools rating
- 9/10Taylor Ranch Elementary SchoolGrades: PK-5Distance: 2 mi
- 7/10Venice Middle SchoolGrades: 6-8Distance: 3.5 mi
- 7/10Venice Senior High SchoolGrades: 9-12Distance: 5 mi
Schools provided by the listing agent
- Elementary: Taylor Ranch Elementary
- Middle: Venice Area Middle
- High: Venice Senior High
Source: Stellar MLS. This data may not be complete. We recommend contacting the local school district to confirm school assignments for this home.
Get a cash offer in 3 minutes
Find out how much your home could sell for in as little as 3 minutes with a no-obligation cash offer.
Estimated market value
$437,500
Get a cash offer in 3 minutes
Find out how much your home could sell for in as little as 3 minutes with a no-obligation cash offer.
Estimated market value
$437,500
- Florida
- Sarasota County
- Venice
- 34293
- 120 Hourglass Dr
Nearby cities
Nearby neighborhoods
Nearby zip codes
Other Venice Topics
