Skip main navigation
Sold for $1,610,000
  • $1,610,000

    120 Hoydens Lane, Fairfield, CT 06824

    5beds
    5,661sqft
    Single Family Residence
    Built in 2002
    3.07 Acres Lot
    $2,115,200 Zestimate®
    $284/sqft
    $8,164 Estimated rent

    Home value

    $2,115,200

    $1.95M - $2.33M

    $8,164/mo

    Zestimate® history
    Loading
    Loading...

    Owner options

    List your home for rent

    $8,164/mo

    Rent Zestimate®

    Find your next renter with Zillow Rental Manager. Plus, with online applications, you can quickly screen prospective tenants – for free.

    Learn more

    $8,164/mo

    Rent Zestimate®

    Refinance and save

    $9,074/mo

    Est. payment

    Refinancing to a lower rate could help reduce your monthly payments and save thousands over the life of the loan.

    See today's rates

    $9,074/mo

    Est. payment

    Explore your selling options

    Work with a Zillow partner agent

    Leverage their expertise and Zillow's premium Showcase listings to get your home seen by more buyers.

    Get started

    List with your own agent

    Get your home in front of millions of buyers by listing it on Zillow.

    Learn how to do it

    Sell it yourself

    Take full control of how buyers see your home on Zillow by listing For Sale by Owner (FSBO).

    List your home

    What's special

    Stone fireplaceCenter hall colonialFinished lower levelEn suiteExpansive master bedroom suiteGenerous yardLarge bluestone patio
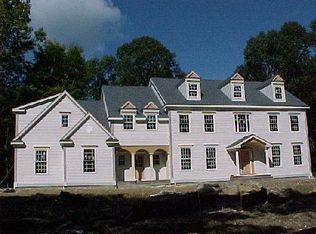
    Designed to be luxurious as well as functional, this center hall colonial situated on over 3 acres with golf course views exudes a casual elegance sought after by today's families. The combination of the awe-inspiring two-story entry foyer, the formal living room with fireplace, the dining room that easily accommodates large gatherings, the spacious modern eat-in kitchen, the family room with a stone fireplace, and the expansive master bedroom suite creates a sense of sophistication without sacrificing practicality. The kitchen and family room both open to a large bluestone patio which is surrounded by a generous yard and a wooded backdrop. Additional features of this spacious home include four additional bedrooms, two with en suite, first floor office, hardwood floors with mahogany inlay, finished lower level, walk-up attic for storage, three-car garage, and whole house generator. Conveniently located to the Merritt parkway, shops, and schools.

    Zillow last checked:

    Listing updated:

    Listed by:

    Daniel Luckner 914-403-0382,

    Howard Hanna Rand Realty 203-226-5100

    Bought with:

    Meredith Cohen, RES.0795887

    William Raveis Real Estate

    Source: Smart MLS,MLS#: 170610850MLS Logo

    Facts & features

    Interior

    Bedrooms & bathrooms
    • Bedrooms: 5
    • Bathrooms: 6
    • Full bathrooms: 5
    • 1/2 bathrooms: 1
    Primary bedroom
    • Features: Ceiling Fan(s), Gas Log Fireplace, Full Bath, Walk-In Closet(s), Wall/Wall Carpet, Hardwood Floor
    • Level: Upper
    Bedroom
    • Features: Ceiling Fan(s), Full Bath, Walk-In Closet(s), Hardwood Floor
    • Level: Upper
    • Area: 200.02 Square Feet
    • Dimensions: 13.7 x 14.6
    Bedroom
    • Features: Ceiling Fan(s), Full Bath, Walk-In Closet(s), Hardwood Floor
    • Level: Upper
    • Area: 191.9 Square Feet
    • Dimensions: 12.7 x 15.11
    Bedroom
    • Features: Ceiling Fan(s), Jack & Jill Bath, Walk-In Closet(s), Hardwood Floor
    • Level: Upper
    • Area: 245.49 Square Feet
    • Dimensions: 16.7 x 14.7
    Bedroom
    • Features: Jack & Jill Bath, Hardwood Floor
    • Level: Upper
    • Area: 235.64 Square Feet
    • Dimensions: 16.7 x 14.11
    Primary bathroom
    • Features: Stall Shower, Whirlpool Tub, Tile Floor
    • Level: Upper
    Bathroom
    • Level: Main
    Bathroom
    • Level: Main
    Dining room
    • Features: High Ceilings, French Doors, Hardwood Floor
    • Level: Main
    • Area: 245.34 Square Feet
    • Dimensions: 14.1 x 17.4
    Family room
    • Features: High Ceilings, Fireplace, French Doors, Hardwood Floor
    • Level: Main
    • Area: 358.38 Square Feet
    • Dimensions: 18.1 x 19.8
    Kitchen
    • Features: High Ceilings, Granite Counters, Kitchen Island, Pantry, Hardwood Floor
    • Level: Main
    • Area: 461.97 Square Feet
    • Dimensions: 17.7 x 26.1
    Living room
    • Features: High Ceilings, Gas Log Fireplace, Hardwood Floor
    • Level: Main
    • Area: 245.51 Square Feet
    • Dimensions: 14.11 x 17.4
    Office
    • Features: Hardwood Floor
    • Level: Main
    • Area: 108.78 Square Feet
    • Dimensions: 11.1 x 9.8
    Rec play room
    • Features: Wall/Wall Carpet
    • Level: Lower
    • Area: 1151.07 Square Feet
    • Dimensions: 37 x 31.11
    Heating
    • Forced Air, Zoned, Propane
    Cooling
    • Central Air
    Appliances
    • Included: Gas Cooktop, Oven, Microwave, Subzero, Disposal, Washer, Dryer, Wine Cooler, Water Heater
    • Laundry: Upper Level
    Features
    • Sound System, Open Floorplan, Entrance Foyer, Smart Thermostat
    • Basement: Full,Partially Finished,Heated,Hatchway Access,Storage Space
    • Attic: Walk-up,Storage
    • Number of fireplaces: 3
    Interior area
    • Total structure area: 5,661
    • Total interior livable area: 5,661 sqft
    • Finished area above ground: 4,445
    • Finished area below ground: 1,216

    Property

    Parking
    • Total spaces: 3
    • Parking features: Attached, Garage Door Opener, Private, Asphalt
    • Attached garage spaces: 3
    • Has uncovered spaces: Yes
    Features
    • Patio & porch: Patio
    Lot
    • Size: 3.07 Acres
    • Features: Level, Few Trees
    Details
    • Parcel number: 121210
    • Zoning: AAA

    Construction

    Type & style
    • Home type: SingleFamily
    • Architectural style: Colonial
    • Property subtype: Single Family Residence
    Materials
    • Clapboard, Wood Siding
    • Foundation: Concrete Perimeter
    • Roof: Asphalt
    Condition
    • New construction: No
    • Year built: 2002

    Utilities & green energy

    • Sewer: Septic Tank
    • Water: Well

    Community & neighborhood

    Community
    • Community features: Golf, Lake, Library, Medical Facilities, Park, Playground, Shopping/Mall
    Location
    • Region: Fairfield
    • Subdivision: Greenfield Hill

    Price history

    DateEventPrice
    1/17/2024Sold$1,610,000-7.9%$284/sqft
    Source: Smart MLS #170610850 Report a problem
    12/20/2023Pending sale$1,749,000$309/sqft
    Source: Smart MLS #170610850 Report a problem
    11/16/2023Listed for sale$1,749,000+56.9%$309/sqft
    Source: Smart MLS #170610850 Report a problem
    3/20/2020Sold$1,115,000-6.5%$197/sqft
    Source: Public Record Report a problem
    12/2/2019Listing removed$1,192,000$211/sqft
    Source: William Raveis Real Estate #170249394 Report a problem
    11/1/2019Price change$1,192,000-0.4%$211/sqft
    Source: William Raveis Real Estate #170249394 Report a problem
    9/3/2019Price change$1,197,000-4.2%$211/sqft
    Source: William Raveis Real Estate #170231450 Report a problem
    6/11/2019Price change$1,249,000-3.3%$221/sqft
    Source: William Raveis Real Estate #170205029 Report a problem
    5/11/2019Price change$1,292,000-0.4%$228/sqft
    Source: William Raveis Real Estate #170205029 Report a problem
    4/19/2019Price change$1,297,000-3.9%$229/sqft
    Source: William Raveis Real Estate #170205029 Report a problem
    3/19/2019Price change$1,350,000-3.2%$238/sqft
    Source: William Raveis Real Estate #170205029 Report a problem
    2/22/2019Listed for sale$1,395,000-0.3%$246/sqft
    Source: William Raveis Real Estate #170165192 Report a problem
    11/3/2014Listing removed$1,399,000$247/sqft
    Source: The Riverside Realty Group #99078379 Report a problem
    9/4/2014Listed for sale$1,399,000+4.1%$247/sqft
    Source: The Riverside Realty Group #99078379 Report a problem
    1/9/2002Sold$1,343,750+326.6%$237/sqft
    Source: Public Record Report a problem
    4/17/2001Sold$315,000$56/sqft
    Source: Public Record Report a problem

    Public tax history

    YearProperty taxesTax assessment
    2025$21,813 +1.8%$768,320
    2024$21,436 +1.4%$768,320
    2023$21,136 +1%$768,320
    2022$20,929 +1%$768,320
    2021$20,729 -15.9%$768,320 -16.5%
    2020$24,641 $919,800
    2019$24,641 +1.6%$919,800
    2018$24,246 +2.1%$919,800
    2017$23,749 -2.6%$919,800 -6.5%
    2015$24,374 +1.6%$983,220
    2014$23,991 +2%$983,220
    2013$23,528 +6.5%$983,220
    2011$22,093 +2.4%$983,220 -12.2%
    2010$21,582 +2%$1,120,000
    2009$21,168 -16.4%$1,120,000 -17.8%
    2008$25,314 +6.7%$1,362,410
    2007$23,720 +4.4%$1,362,410
    2006$22,711 +7.3%$1,362,410 +59.6%
    2005$21,174 +6%$853,790
    2004$19,979 +8.8%$853,790
    2003$18,356 $853,790

    Find assessor info on the county website

    Neighborhood: 06824

    Nearby schools

    GreatSchools rating
    Schools provided by the listing agent
    • Elementary: Burr
    • Middle: Tomlinson
    • High: Fairfield Warde

    Source: Smart MLS. This data may not be complete. We recommend contacting the local school district to confirm school assignments for this home.

    Get pre-qualified for a loan
    At Zillow Home Loans, we can pre-qualify you in as little as 5 minutes with no impact to your credit score.

    An equal housing lender. NMLS #10287.

    Sell for more on Zillow
    Get a Zillow Showcase℠ listing at no additional cost and you could sell for .
    $2,115,200
    2% more
    +$42,304
    With Zillow Showcase(estimated)
    $2,157,504