Professional pictures coming soon
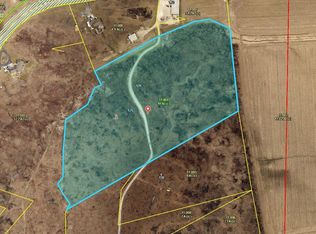
Set on 5 peaceful acres with breathtaking views and a park-like setting, this beautifully built new construction home offers space, quality, and thoughtful details throughout. Featuring 5 bedrooms, 3 baths, 2x6 exterior walls with Rockwool insulation, Andersen windows, and bamboo flooring on the main level, this home was built with comfort and longevity in mind.
The main living area is open and inviting with vaulted ceilings in the kitchen and living room, quartz countertops, under-cabinet lighting, and a gas fireplace that anchors the space. The primary suite is a true retreat with a tray ceiling, walk-in closet, private access to the covered composite deck, and a spacious bath with soaking tub and separate walk-in shower.
The covered 16x16 composite back deck extends the living space outdoors and steps down to the patio below, where the walk-out basement opens to the surrounding acreage and views.
Downstairs, the finished lower level features a 9' basement pour, additional living space, an extra room perfect for a home office, plumbing for a future wet bar, and setup for a wood-burning stove. The walk-out design provides easy access to the patio and backyard.
Practical features were not overlooked, including an oversized finished 2-car garage, generous walk-in closets, and a dog-washing station in the mud/laundry room. Outside, a level pad has already been prepared and piers poured for a future 40x40 pole barn.
If you're looking for a quality-built new home with acreage, privacy, beautiful views, room to spread out, this one will not disappoint.
Active
Listed by: MO Realty • Jacob W Thornhill • 636-345-0282
$550,000
120 Hunters Hollow Ln, Foley, MO 63347
5beds
3,028sqft
Single Family Residence
Built in 2023
5.15 Acres Lot
$-- Zestimate®
$182/sqft
$-- HOA
What's special
Quartz countertopsAndersen windowsGenerous walk-in closetsPark-like settingUnder-cabinet lighting
- 5 days
- 500
- 36
Zillow last checked:
Listing updated:
Listed by:
Jacob W Thornhill 636-345-0282,
MO Realty
Source: MARIS,MLS#: 26058579 Originating MLS: St. Charles County Association of REALTORS
Originating MLS: St. Charles County Association of REALTORSFacts & features
Interior
Bedrooms & bathrooms
- Bedrooms: 5
- Bathrooms: 3
- Full bathrooms: 3
- Main level bathrooms: 2
- Main level bedrooms: 3
Heating
- Electric, Heat Pump
Cooling
- Ceiling Fan(s), Central Air
Appliances
- Included: Stainless Steel Appliance(s)
- Laundry: Main Level
Features
- Kitchen Island, Kitchen/Dining Room Combo, Open Floorplan, Separate Shower, Soaking Tub, Solid Surface Countertop(s), Tub, Vaulted Ceiling(s), Walk-In Closet(s)
- Flooring: Bamboo, Luxury Vinyl, Tile
- Windows: Tilt-In Windows
- Basement: Concrete,Partially Finished,Sump Pump,Walk-Out Access
- Number of fireplaces: 1
- Fireplace features: Gas, Living Room
Interior area
- Total structure area: 3,028
- Total interior livable area: 3,028 sqft
- Finished area above ground: 1,664
- Finished area below ground: 1,364
Property
Parking
- Total spaces: 2
- Parking features: Additional Parking, Aggregate, Attached, Concrete, Driveway, Garage, Gravel
- Attached garage spaces: 2
- Has uncovered spaces: Yes
Features
- Levels: One
- Patio & porch: Covered, Deck, Front Porch
Lot
- Size: 5.15 Acres
- Features: Adjoins Wooded Area, Irregular Lot
Details
- Parcel number: 131002000000011004
- Special conditions: Standard
Construction
Type & style
- Home type: SingleFamily
- Architectural style: Craftsman
- Property subtype: Single Family Residence
Materials
- Batts Insulation, Blown-In Insulation, Stone Veneer, Vinyl Siding
- Foundation: Concrete Perimeter
- Roof: Architectural Shingle
Condition
- New Construction
- New construction: Yes
- Year built: 2023
Utilities & green energy
- Electric: Single Phase
- Sewer: Lagoon
- Water: Public
- Utilities for property: Electricity Connected
Community & HOA
HOA
- Has HOA: No
Location
- Region: Foley
Financial & listing details
- Price per square foot: $182/sqft
- Tax assessed value: $255,990
- Annual tax amount: $1,417
- Date on market: 9/17/2026
- Cumulative days on market: 5 days
- Listing terms: Cash,Conventional,FHA,USDA Loan,VA Loan
- Electric utility on property: Yes
Estimated market value
Not available
Estimated sales range
Not available
Not available
Price history
| Date | Event | Price |
|---|---|---|
| 9/17/2026 | Listed for sale | $550,000+385.4%$182/sqft |
Source:  MARIS #26058579 Report a problem MARIS #26058579 Report a problem | ||
| 3/3/2022 | Sold | -- |
Source: MARIS #22004292 Report a problem | ||
| 1/31/2022 | Pending sale | $113,300$37/sqft |
Source: MARIS #22004292 Report a problem | ||
| 1/21/2022 | Listed for sale | $113,300-5.6%$37/sqft |
Source: MARIS #22004292 Report a problem | ||
| 1/4/2022 | Listing removed | -- |
Source:  RE/MAX International Report a problem RE/MAX International Report a problem | ||
| 3/17/2021 | Price change | $120,000-42.6%$40/sqft |
Source: MARIS #20079725 Report a problem | ||
| 2/2/2021 | Price change | $209,000+74.2%$69/sqft |
Source: RE/MAX Platinum #20079725 Report a problem | ||
| 12/31/2020 | Price change | $120,000-42.6%$40/sqft |
Source: Local MLS #20079717 Report a problem | ||
| 11/11/2020 | Price change | $209,000+74.2%$69/sqft |
Source: MARIS #20079725 Report a problem | ||
| 11/8/2020 | Price change | $120,000-42.6%$40/sqft |
Source: RE/MAX Platinum #20079717 Report a problem | ||
| 10/29/2020 | Listed for sale | $209,000$69/sqft |
Source: RE/MAX Platinum #20079717 Report a problem | ||
Public tax history
| Year | Property taxes | Tax assessment |
|---|---|---|
| 2025 | $2,156 +52.2% | $48,638 +96.6% |
| 2024 | $1,417 +47285.6% | $24,742 +47480.8% |
| 2023 | $3 -80.1% | $52 -80.2% |
| 2022 | $15 | $263 |
| 2021 | -- | $263 -21.5% |
| 2020 | $19 -0.1% | $335 |
| 2019 | $19 | $335 -6.9% |
| 2018 | $19 -10.6% | $360 |
| 2017 | $21 | $360 |
| 2016 | $21 -0.4% | $360 |
| 2015 | $21 | $360 +5.3% |
| 2014 | $21 | $342 |
Find assessor info on the county website
Monthly payment
Est. payment
Payment breakdown
Explore the cost of this home by adjusting the details. Changes won't be saved.Climate risks
Neighborhood: 63347
Nearby schools
Schools provided by the listing agent
- Elementary: Winfield Intermediate
- Middle: Winfield Middle
- High: Winfield High
Source: MARIS. This data may not be complete. We recommend contacting the local school district to confirm school assignments for this home.
Similar homes
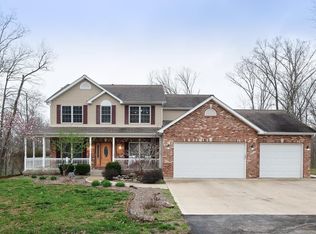
- $550,0003 bd3 ba1.9k sqft5 Taylor Ln, Elsberry, MO 63343For Sale

 MLS ID #26058099, Tim Prinkey, Alexander Realty Inc. MARIS
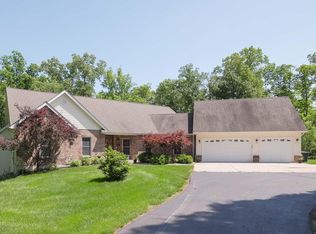
 - $549,0003 bd5 ba3.4k sqft6 Spring House Ct, Troy, MO 63379New Construction
 MLS ID #26041032, Tiffany R Mehler-Survant, Nettwork Global. MARIS
 - $700,0005 bd3 ba3.7k sqft55 Lake Bend Dr, Winfield, MO 63389New Construction
 MLS ID #26057627, Shayne Sowers, EXP Realty, LLC. MARIS
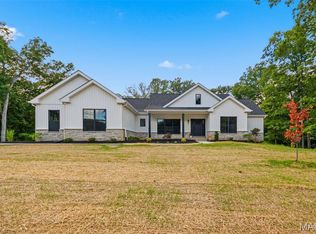
 - $669,0003 bd3 ba2.1k sqft15 Woodline Dr, Winfield, MO 63389New Construction
 MLS ID #26038850, Bret W Martin, Meyer & Company Real Estate. MARIS
 - $489,9004 bd3 ba3.1k sqft5 Hannah Ridge Trl, Elsberry, MO 63343For SaleMLS ID #26024235, Lisa Guiffrida, Berkshire Hathaway HomeServices Select Properties. MARIS
- $584,9003 bd3 ba1.9k sqft101 Sunrise Ln, Old Monroe, MO 63369New ConstructionMLS ID #26046068, Jerry B Roark, Realty Executives Premiere. MARIS
- $610,0003 bd2 ba1.7k sqft115 Hickory Heits Ct, Moscow Mills, MO 63362New ConstructionMLS ID #26044856, Bruce E Werkmeister, Werkmeister Real Estate, LLC. MARIS
- $518,1132 bd2 ba1.5k sqft144 Columbia Meadows Ln, O'Fallon, MO 63366New ConstructionMLS ID #26059728, Holly D Sofka, Berkshire Hathaway HomeServices Select Properties. MARIS
- $474,9503 bd4 ba2.9k sqft10427 Forest Trails Dr, Foristell, MO 63348For SaleMLS ID #26050355, Jason W Jacobs, Legacy Realty Group. MARIS
- $449,9004 bd3 ba3.4k sqft10495 Walnut Ln, Foristell, MO 63348For SaleMLS ID #26058003, Tiffany N Ludwig, Fox & Riley Real Estate. MARIS
- $550,0004 bd3 ba3.1k sqft321 Red Wing Ct, Troy, MO 63379For SaleMLS ID #26029988, Sarah F Bravo, Coldwell Banker Realty - Gundaker West Regional. MARIS
- $537,5004 bd3 ba2.8k sqft1 Virginia Ii Stone Cyn, Foristell, MO 63348New ConstructionMLS ID #23025291, Stacey L Zykan, Magnolia Real Estate. MARIS
- $660,0004 bd3 ba2.4k sqft506 Fennel Ct, Foristell, MO 63348For SaleMLS ID #25081176, Matt D Kammeier, Keller Williams Realty West. MARIS
- $565,0003 bd2 ba1.9k sqft293 Laurens Spring Ct, Lake Saint Louis, MO 63367For SaleMLS ID #26058690, Demetria L Veal Williams, Veal Williams Real Estate. MARIS
- $589,9003 bd2 ba1.5k sqft4 Oakview Ct, Troy, MO 63379New ConstructionMLS ID #26058196, Drew McGrath, Coldwell Banker Realty - Gundaker. MARIS
- $564,0004 bd5 ba4.3k sqft409 Westridge Dr, Troy, MO 63379For SaleMLS ID #26049650, Dona J Barnhill, Meyer & Company Real Estate. MARIS
- $573,0004 bd4 ba2.7k sqft1 Alpine Stone Cyn, Foristell, MO 63348New ConstructionMLS ID #23024896, Stacey L Zykan, Magnolia Real Estate. MARIS
- $639,0003 bd3 ba1.8k sqft120 White Wildlife Rd, Silex, MO 63377For SaleMLS ID #26054091, Ashley E Nichols, Nichols Real Estate. MARIS
- $700,0004 bd3 ba2.4k sqft396 Bunker Hill Rd, Silex, MO 63377For SaleMLS ID #26047745, Kristine D Sewing Knobbe, Berkshire Hathaway HomeServices Select Properties. MARIS
