Skip main navigation
Off market
  • $355,300

    120 Hunters Village Dr, Greenwood, SC 29649

    4beds
    2,900sqft
    Townhouse
    Built in 2005
    -- sqft lot
    $355,300 Zestimate®
    $123/sqft
    $2,919 Estimated rent

    Home value

    $355,300

    $327,000 - $384,000

    $2,919/mo

    Zestimate® history
    Loading
    Loading...

    Owner options

    List your home for rent

    $2,919/mo

    Rent Zestimate®

    Find your next renter with Zillow Rental Manager. Plus, with online applications, you can quickly screen prospective tenants – for free.

    Learn more

    $2,919/mo

    Rent Zestimate®

    Refinance and save

    $2,252/mo

    Est. payment

    Refinancing to a lower rate could help reduce your monthly payments and save thousands over the life of the loan.

    See today's rates

    $2,252/mo

    Est. payment

    Explore your selling options

    Work with a Zillow partner agent

    Leverage their expertise and Zillow's premium Showcase listings to get your home seen by more buyers.

    Get started

    List with your own agent

    Get your home in front of millions of buyers by listing it on Zillow.

    Learn how to do it

    Sell it yourself

    Take full control of how buyers see your home on Zillow by listing For Sale by Owner (FSBO).

    List your home

    What's special

    Electric fireplaceMulti-purpose bonus roomBeautiful sunroomGenerous off-street parkingTree-lined bermDetailed crown moldingLarge pantry

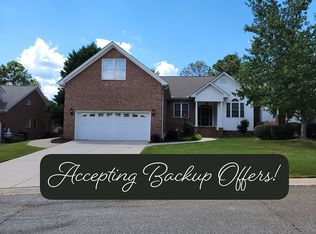
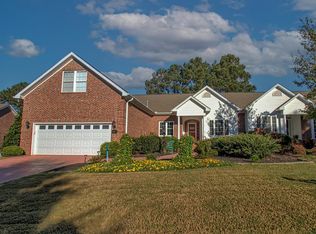
    Zestimate is incorrect. Appraised value by a licensed appraiser is $399,000. You won’t find a more well-kept, immaculate home than this stunner in Hunter’s Creek! This property sits right in the middle of The Village at Hunter’s Creek community and is buffered from the main road via a tree-lined berm in the front and 9.5 acres of green space in the back with great walking paths. You’ll enjoy spacious, open living in this 1.5 story, 3 bedroom, 3 bath split floor plan with a huge room over the garage and beautiful sunroom overlooking green space! Special features include gorgeous oak hardwood floors throughout the majority of the home with carpet in guest bedrooms and tile in bathrooms. Custom kitchen cabinetry with under cabinet lighting and light rail, stainless steel appliances, beautiful granite countertops, pull-out trash cabinet, garbage disposal, large pantry with pullouts, and soft close drawers. The hallway leading to the garage is where you will find abundant storage and laundry space…washer & dryer convey. The master bath includes a luxurious soaking tub, custom tiled shower, and dual raised vanity with beautiful cabinetry. Pocket doors separate the master bedroom, bath and walk-in closet. The multi-purpose bonus room over the garage can be used as a 4th bedroom with a full bath and walk-in closet and can easily accommodate a king-size bed with a separate sitting area. Floored walk-in attic space off the bonus room equals storage…storage…storage! The two guest bedrooms on the main floor are generous in size with spacious closets. They share a nice-sized bathroom that includes a linen closet. You will find detailed crown molding with 9’ smooth ceilings, vaulted ceilings, custom blinds, and ceiling fans throughout. The living room has a custom feature wall and electric fireplace. The oversized garage can accommodate two large vehicles plus a golf cart or shop area with its own garage access door and plumbed for a utility sink. There is also generous off-street parking for additional vehicles. Outdoor space includes a grilling area and concrete patio area. The crawl space is encapsulated with a moisture barrier and dehumidifier. Main HVAC unit replaced this past spring. The sunroom has its own heat/air system. The ROG has a separate unit as well. Don't miss this opportunity to meet new neighbors that become friends! Contact the homeowner today to arrange a showing! Phone: 864-933-068 Email: ndmeltlank@outlook.com

    This property is off market, which means it's not currently listed for sale or rent on Zillow. This may be different from what's available on other websites or public sources.
    Facts & features

    Interior

    Bedrooms & bathrooms
    • Bedrooms: 4
    • Bathrooms: 3
    • Full bathrooms: 3
    Heating
    • Forced air, Heat pump, Electric, Gas
    Cooling
    • Central
    Appliances
    • Included: Dishwasher, Dryer, Garbage disposal, Microwave, Range / Oven, Refrigerator, Washer
    Features
    • Flooring: Tile, Carpet, Hardwood
    • Basement: None
    • Has fireplace: Yes
    Interior area
    • Total interior livable area: 2,900 sqft

    Property

    Parking
    • Total spaces: 2
    • Parking features: Garage - Attached, Off-street
    Features
    • Exterior features: Vinyl, Brick

    Construction

    Type & style
    • Home type: Townhouse
    Materials
    • Roof: Asphalt
    Condition
    • Year built: 2005

    Community & HOA

    HOA
    • Has HOA: Yes
    • HOA fee: $133 monthly
    Location
    • Region: Greenwood

    Financial & listing details

    • Price per square foot: $123/sqft

    Price history

    DateEventPrice
    1/24/2025Listing removed--
    Source: Owner Report a problem
    11/20/2024Listed for sale$390,000$134/sqft
    Source: Owner Report a problem

    Public tax history

    Tax history is unavailable.

    Neighborhood: 29649

    Nearby schools

    GreatSchools rating
    Get a cash offer in 3 minutes
    Find out how much your home could sell for in as little as 3 minutes with a no-obligation cash offer.
    Estimated market value
    $355,300
    Get a cash offer in 3 minutes
    Find out how much your home could sell for in as little as 3 minutes with a no-obligation cash offer.
    Estimated market value
    $355,300