Welcome to your dream home in this new construction/great country setting! This stunning custom construction 3/1 3/4 offers 1225 sq/ft of living space, meticulously crafted with attention to detail. Discover an inviting open floor plan,perfect for entertaining guests or cozy family gatherings. The spacious living area boasts abundant natural light. The beautiful eat in kitchen features stainless appliances,sleek countertops,and ample space,making it a chef's delight. Relax and unwind in the tranquil master suite. Two additional bedrooms provide plenty of space. Custom closets in all.Laundry room,two car carport,beautiful lot,10 mins to South Huntsville or a Tenn River Boat Ramp. Call today!!
Sold for $272,500
$272,500
120 Hyatt Dr, Huntsville, AL 35803
3beds
1,225sqft
Single Family Residence
Built in 2024
0.4 Acres Lot
$266,300 Zestimate®
$222/sqft
$1,641 Estimated rent
Home value
$266,300
$253,000 - $280,000
$1,641/mo
Zestimate® history
Owner options
List your home for rent
$1,641/mo
Rent Zestimate®
Find your next renter with Zillow Rental Manager. Plus, with online applications, you can quickly screen prospective tenants – for free.
$1,641/mo
Rent Zestimate®
Refinance and save
$1,581/mo
Est. payment
Refinancing to a lower rate could help reduce your monthly payments and save thousands over the life of the loan.
$1,581/mo
Est. payment
Explore your selling options
Work with a Zillow partner agent
Leverage their expertise and Zillow's premium Showcase listings to get your home seen by more buyers.
Get startedList with your own agent
Get your home in front of millions of buyers by listing it on Zillow.
Learn how to do itSell it yourself
Take full control of how buyers see your home on Zillow by listing For Sale by Owner (FSBO).
List your homeWhat's special
Laundry roomBeautiful lotAmple spaceStainless appliancesOpen floor planAbundant natural lightBeautiful eat in kitchen
Zillow last checked:
Listing updated:
Listed by:
Jerry O'Neal 256-503-7949,
Southern Elite Realty
Bought with:
Jennifer King, 118452
Capstone Realty
Source: ValleyMLS,MLS#: 21852750
Facts & features
Interior
Bedrooms & bathrooms
- Bedrooms: 3
- Bathrooms: 2
- Full bathrooms: 1
- 3/4 bathrooms: 1
Rooms
- Room types: Master Bedroom, Living Room, Bedroom 2, Bedroom 3, Kitchen, Livingroom/Diningroom, Bedroom, Laundry, Bath:Full, Master Bathroom, Bath:Guest3/4
Primary bedroom
- Features: 9’ Ceiling, Ceiling Fan(s), Smooth Ceiling, Walk-In Closet(s), LVP
- Level: First
- Area: 195
- Dimensions: 15 x 13
Bedroom 2
- Features: 9’ Ceiling, Ceiling Fan(s), Smooth Ceiling, LVP Flooring
- Level: First
- Area: 120
- Dimensions: 12 x 10
Bedroom 3
- Features: 9’ Ceiling, Ceiling Fan(s), Smooth Ceiling, LVP
- Level: First
- Area: 120
- Dimensions: 12 x 10
Primary bathroom
- Features: 9’ Ceiling, Tile
- Level: First
Bathroom 1
- Features: 9’ Ceiling, Tile
- Level: First
Kitchen
- Features: 9’ Ceiling, Eat-in Kitchen, Pantry, Recessed Lighting, Smooth Ceiling, LVP
- Level: First
- Area: 210
- Dimensions: 15 x 14
Living room
- Features: 9’ Ceiling, Ceiling Fan(s), Smooth Ceiling, LVP
- Level: First
- Area: 195
- Dimensions: 15 x 13
Laundry room
- Features: 9’ Ceiling, Recessed Lighting, LVP
- Level: First
- Area: 120
- Dimensions: 15 x 8
Heating
- Central 1, Electric
Cooling
- Central 1, Electric
Appliances
- Included: Dishwasher, Disposal, Microwave, Range, Refrigerator
Features
- Has basement: No
- Has fireplace: No
- Fireplace features: None
Interior area
- Total interior livable area: 1,225 sqft
Property
Features
- Levels: One
- Stories: 1
Lot
- Size: 0.4 Acres
Details
- Parcel number: 2801110000015.001
Construction
Type & style
- Home type: SingleFamily
- Architectural style: Ranch
- Property subtype: Single Family Residence
Materials
- Foundation: Slab
Condition
- New Construction
- New construction: Yes
- Year built: 2024
Details
- Builder name: CHARLES RUNDLETT
Utilities & green energy
- Sewer: Septic Tank
- Water: Public
Community & HOA
Community
- Subdivision: Metes And Bounds
HOA
- Has HOA: No
Location
- Region: Huntsville
Financial & listing details
- Price per square foot: $222/sqft
- Date on market: 4/9/2024
- Listing agreement: Agency
Price history
| Date | Event | Price |
|---|---|---|
| 4/5/2024 | Sold | $272,500$222/sqft |
Source:  ValleyMLS #21852750 Report a problem ValleyMLS #21852750 Report a problem | ||
| 3/4/2024 | Pending sale | $272,500$222/sqft |
Source: ValleyMLS #21852750 Report a problem | ||
| 2/7/2024 | Listed for sale | $272,500$222/sqft |
Source: ValleyMLS #21852750 Report a problem | ||
Public tax history
Tax history is unavailable.
Neighborhood: 35803
Nearby homes
- $389,4004 bd3 ba2.9k sqft2848 Hobbs Island Rd, Huntsville, AL 35803Off Market
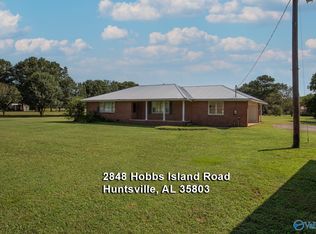
- $255,600-- bd0 ba2.9k sqft2848 Hobbs Island Rd SE, Huntsville, AL 35803Off Market
- $19,000-- bd-- ba-- sqft133 Hyatt Dr SE, Huntsville, AL 35803Off Market
- $937,1003 bd5 ba4.6k sqft2826 Hobbs Island Rd SE, Huntsville, AL 35803Off Market
- $16,700-- bd-- ba-- sqftHobbs Island Rd SE, Huntsville, AL 35803Off Market
- $199,400-- bd0 ba1.3k sqft2816 Hobbs Island Rd SE, Huntsville, AL 35803Sold
- $199,4003 bd2 ba1.3k sqft2816 Hobbs Island Rd SE, Huntsville, AL 35803Sold
- $171,8004 bd2 ba1.5k sqft2843 Hobbs Island Rd SE, Huntsville, AL 35803Off Market
Nearby schools
GreatSchools rating
- 9/10New Hope Elementary SchoolGrades: PK-6Distance: 5.9 mi
- 7/10New Hope High SchoolGrades: 7-12Distance: 5.8 mi
Schools provided by the listing agent
- Elementary: New Hope (K-12)
- Middle: New Hope(7-12)
- High: New Hope
Source: ValleyMLS. This data may not be complete. We recommend contacting the local school district to confirm school assignments for this home.
Get a cash offer in 3 minutes
Find out how much your home could sell for in as little as 3 minutes with a no-obligation cash offer.
Estimated market value
$266,300
Get a cash offer in 3 minutes
Find out how much your home could sell for in as little as 3 minutes with a no-obligation cash offer.
Estimated market value
$266,300
- Alabama
- Madison County
- Huntsville
- 35803
- 120 Hyatt Dr
Nearby cities
Nearby neighborhoods
Nearby zip codes
Other Huntsville Topics
