Skip main navigation
Sold for $357,000
  • $357,000

    120 Independence Dr, Elkton, MD 21921

    4beds
    2,547sqft
    Single Family Residence
    Built in 1999
    0.39 Acres Lot
    $355,700 Zestimate®
    $140/sqft
    $2,797 Estimated rent

    Home value

    $355,700

    $288,000 - $441,000

    $2,797/mo

    Zestimate® history
    Loading
    Loading...

    Owner options

    List your home for rent

    $2,797/mo

    Rent Zestimate®

    Find your next renter with Zillow Rental Manager. Plus, with online applications, you can quickly screen prospective tenants – for free.

    Learn more

    $2,797/mo

    Rent Zestimate®

    Refinance and save

    $2,261/mo

    Est. payment

    Refinancing to a lower rate could help reduce your monthly payments and save thousands over the life of the loan.

    See today's rates

    $2,261/mo

    Est. payment

    Explore your selling options

    Work with a Zillow partner agent

    Leverage their expertise and Zillow's premium Showcase listings to get your home seen by more buyers.

    Get started

    List with your own agent

    Get your home in front of millions of buyers by listing it on Zillow.

    Learn how to do it

    Sell it yourself

    Take full control of how buyers see your home on Zillow by listing For Sale by Owner (FSBO).

    List your home

    What's special

    Walk-in closetMature landscapingNatural gas heatingPrivate en-suite bathLarge backyardCeiling fansFormal dining area
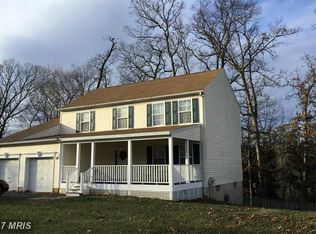
    Welcome to 120 Independence Drive, a spacious Colonial-style home located in the desirable Washington Woods community of Elkton. This beautifully maintained 4-bedroom, 2.5-bathroom home offers over 2,500 square feet of living space on a generous 0.39-acre lot. Step inside to find a classic layout featuring an open kitchen with modern appliances like the dual fuel oven. The main level flows into the formal dining area, living room, and great room, perfect for entertaining or everyday living. Upstairs, the spacious primary suite includes a walk-in closet and a private en-suite bath. Three additional bedrooms and a full bath provide plenty of room for guests, or a home office. Enjoy outdoor living with a large backyard and mature landscaping. Additional features include an attached one car garage, natural gas heating, central A/C, ceiling fans, and public water/sewer service. The home also includes a full partially finished basement offering additional storage or potential finishing options. Situated just minutes from Patriots Glen Golf Club, where you can enjoy "Launch Zone" and just over the line to Delaware for tax-free shopping, this location offers both convenience and lifestyle. Easy access to major commuter routes and local dining!

    Zillow last checked:

    Listing updated:

    Listed by:

    Dottie Walker 443-553-3141,

    Empower Real Estate, LLC,

    Co-Listing Agent: Christopher W Walker 623-810-0421,

    Empower Real Estate, LLC

    Bought with:

    Polly Binns, 667714

    EXP Realty, LLC

    Source: Bright MLS,MLS#: MDCC2020364MLS Logo

    Facts & features

    Interior

    Bedrooms & bathrooms
    • Bedrooms: 4
    • Bathrooms: 3
    • Full bathrooms: 2
    • 1/2 bathrooms: 1
    • Main level bathrooms: 1
    Bedroom 1
    • Level: Upper
    Bedroom 2
    • Level: Upper
    • Area: 130 Square Feet
    • Dimensions: 10 X 13
    Bedroom 4
    • Features: Flooring - Carpet
    • Level: Upper
    • Area: 195 Square Feet
    • Dimensions: 13 X 15
    Bathroom 3
    • Features: Flooring - Carpet
    • Level: Upper
    • Area: 120 Square Feet
    • Dimensions: 10 X 12
    Heating
    • Forced Air, Natural Gas
    Cooling
    • Central Air, Ceiling Fan(s), Electric
    Appliances
    • Included: Dishwasher, Ice Maker, Double Oven, Oven/Range - Gas, Oven/Range - Electric, Refrigerator, Water Heater, Electric Water Heater
    • Laundry: Hookup
    Features
    • Attic, Ceiling Fan(s), Combination Kitchen/Dining, Floor Plan - Traditional, Kitchen - Country, Eat-in Kitchen, Formal/Separate Dining Room, Kitchen Island, Pantry, Walk-In Closet(s), Dry Wall
    • Flooring: Carpet, Wood
    • Doors: Storm Door(s), Six Panel, Insulated, Sliding Glass
    • Windows: Insulated Windows, Screens, Vinyl Clad, Window Treatments
    • Basement: Connecting Stairway,Partial,Full,Improved,Heated,Exterior Entry,Partially Finished,Sump Pump,Walk-Out Access
    • Has fireplace: No
    Interior area
    • Total structure area: 3,054
    • Total interior livable area: 2,547 sqft
    • Finished area above ground: 2,040
    • Finished area below ground: 507

    Property

    Parking
    • Total spaces: 1
    • Parking features: Garage Faces Front, Garage Door Opener, Attached, Driveway, On Street
    • Attached garage spaces: 1
    • Has uncovered spaces: Yes
    Accessibility
    • Accessibility features: Accessible Entrance
    Features
    • Levels: Three
    • Stories: 3
    • Exterior features: Other, Sidewalks
    • Pool features: None
    • Fencing: Back Yard,Split Rail
    Lot
    • Size: 0.39 Acres
    • Features: Backs to Trees, Landscaped, Rear Yard, Sloped
    Details
    • Additional structures: Above Grade, Below Grade
    • Parcel number: 0803102130
    • Zoning: R3
    • Special conditions: Standard

    Construction

    Type & style
    • Home type: SingleFamily
    • Architectural style: Colonial
    • Property subtype: Single Family Residence
    Materials
    • Vinyl Siding
    • Foundation: Other
    • Roof: Asphalt
    Condition
    • Very Good
    • New construction: No
    • Year built: 1999

    Utilities & green energy

    • Sewer: Public Sewer
    • Water: Public

    Community & neighborhood

    Security
    • Security features: 24 Hour Security, Security System
    Location
    • Region: Elkton
    • Subdivision: Washington Woods
    • Municipality: Elkton

    HOA & financial

    HOA
    • Has HOA: Yes
    • HOA fee: $108 annually
    • Association name: ASPEN PROPERTY MANAGEMENT

    Other

    Other facts
    • Listing agreement: Exclusive Right To Sell
    • Ownership: Fee Simple

    Price history

    DateEventPrice
    4/9/2026Sold$357,000$140/sqft
    Source: Bright MLS #MDCC2020364 Report a problem
    2/24/2026Pending sale$357,000$140/sqft
    Source: Bright MLS #MDCC2020364 Report a problem
    2/23/2026Listing removed$357,000$140/sqft
    Source: Bright MLS #MDCC2020364 Report a problem
    2/17/2026Listed for sale$357,000+36%$140/sqft
    Source: Bright MLS #MDCC2020364 Report a problem
    6/4/2021Sold$262,500+54.5%$103/sqft
    Source: Public Record Report a problem
    11/30/2016Sold$169,900-12.9%$67/sqft
    Source: Public Record Report a problem
    1/31/2012Sold$195,000-2%$77/sqft
    Source: Public Record Report a problem
    8/25/2011Listing removed$199,000$78/sqft
    Source: RE/MAX CHESAPEAKE #CC7672909 Report a problem
    8/23/2011Price change$199,000-5.2%$78/sqft
    Source: RE/MAX CHESAPEAKE #CC7672909 Report a problem
    7/5/2011Price change$209,900-8.3%$82/sqft
    Source: Michael Dutt #5830835 Report a problem
    3/3/2011Price change$229,000-4.5%$90/sqft
    Source: Michael Dutt #5830835 Report a problem
    1/29/2011Listed for sale$239,900-1.3%$94/sqft
    Source: Patterson-Schwartz Real Estate #5830835 Report a problem
    9/15/2009Sold$243,000+60.9%$95/sqft
    Source: Public Record Report a problem
    3/21/2001Sold$151,000+331.4%$59/sqft
    Source: Public Record Report a problem
    7/26/1999Sold$35,000$14/sqft
    Source: Public Record Report a problem

    Public tax history

    YearProperty taxesTax assessment
    2025$4,674 +11.9%$270,167 +11.9%
    2024$4,178 +2.1%$241,500 +2.7%
    2023$4,093 +1.5%$235,233 -2.6%
    2022$4,034 +2%$241,500 +8.4%
    2021$3,954 +0.8%$222,700 +1.6%
    2020$3,921 +1.6%$219,200 -1.6%
    2019$3,859 +143.2%$222,700 +4.9%
    2018$1,586 -57.5%$212,200 +3.3%
    2017$3,734 +11.3%$205,433 +3.4%
    2016$3,355 +3.6%$198,667 +3.5%
    2015$3,240 +4.4%$191,900
    2014$3,104 $191,900
    2013-- $191,900 -7.3%
    2012-- $207,100
    2011-- $207,100
    2010-- $207,100 -23.8%
    2009-- $271,890 +13.9%
    2008-- $238,800 +16.1%
    2007-- $205,710 +19.2%
    2006-- $172,620 +6.6%
    2005-- $161,936 +7.1%
    2004-- $151,253 +7.6%
    2003-- $140,570 +2.8%
    2002-- $136,736 +2.9%
    2001-- $132,903

    Find assessor info on the county website

    Neighborhood: 21921

    Nearby schools

    GreatSchools rating
    Schools provided by the listing agent
    • District: Cecil County Public Schools

    Source: Bright MLS. This data may not be complete. We recommend contacting the local school district to confirm school assignments for this home.

    Get a cash offer in 3 minutes
    Find out how much your home could sell for in as little as 3 minutes with a no-obligation cash offer.
    Estimated market value
    $355,700
    Get a cash offer in 3 minutes
    Find out how much your home could sell for in as little as 3 minutes with a no-obligation cash offer.
    Estimated market value
    $355,700