Skip main navigation
Off market
  • $432,100

    120 Indian Trl, Maybrook, NY 12543

    3beds
    1,656sqft
    SingleFamily
    Built in 1985
    10,737 Square Feet Lot
    $432,100 Zestimate®
    $261/sqft
    $2,985 Estimated rent

    Home value

    $432,100

    $410,000 - $454,000

    $2,985/mo

    Zestimate® history
    Loading
    Loading...

    Owner options

    List your home for rent

    $2,985/mo

    Rent Zestimate®

    Find your next renter with Zillow Rental Manager. Plus, with online applications, you can quickly screen prospective tenants – for free.

    Learn more

    $2,985/mo

    Rent Zestimate®

    Refinance and save

    $2,992/mo

    Est. payment

    Refinancing to a lower rate could help reduce your monthly payments and save thousands over the life of the loan.

    See today's rates

    $2,992/mo

    Est. payment

    Explore your selling options

    Work with a Zillow partner agent

    Leverage their expertise and Zillow's premium Showcase listings to get your home seen by more buyers.

    Get started

    List with your own agent

    Get your home in front of millions of buyers by listing it on Zillow.

    Learn how to do it

    Sell it yourself

    Take full control of how buyers see your home on Zillow by listing For Sale by Owner (FSBO).

    List your home

    What's special

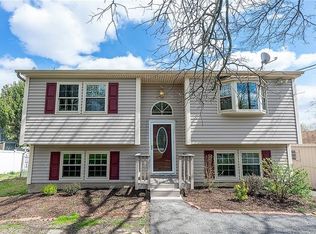
    Move out of the city and enjoy your own little oasis. Wonderful opportunity to own this well maintained 3 bedroom cape with a fenced in yard, Koi pond, above ground pool, deck and canopy with a built in fan, to sit and relax in your own private yard. Open concept layout for those that want to entertain with complete functionality. Kitchen with granite counters, bar seating, porcelain tile floors with beautiful backsplash. Open to living room with porcelain floors, built-in wall unit, ceiling fans and a three bay window. Dining area off of kitchen with a pantry and barnwood slider door. Master bedroom on main level with tray ceiling, beautiful master bath with radiant heat, porcelain tile, barndoor and a gorgeous tiled shower, vanity area and walk in closet. Laundry is also on the main level for all your conveniences. The second floor has two nice size dormers, ceiling fans, plenty of storage space in attic area and a full bathroom with an antique vaniety. Amenities to include: New (1st floor) windows, siding, roof with 50 yr. shingle, water heater and beautiful landscaping and walkway to the front entrance. 2 Car detached garage with electric, great commuter location and in the Valley Central School District. This opportuity awaits you!

    This property is off market, which means it's not currently listed for sale or rent on Zillow. This may be different from what's available on other websites or public sources.
    Facts & features

    Interior

    Bedrooms & bathrooms
    • Bedrooms: 3
    • Bathrooms: 2
    • Full bathrooms: 2
    Heating
    • Baseboard, Gas
    Cooling
    • Other
    Appliances
    • Included: Dishwasher, Range / Oven, Refrigerator, Washer
    Features
    • Master Downstairs, Granite Counters, Master Bath, Pantry, Walk-In Closet(s)
    • Flooring: Carpet
    • Basement: Crawl Space
    Interior area
    • Total interior livable area: 1,656 sqft

    Property

    Parking
    • Total spaces: 2
    • Parking features: Garage - Attached
    Features
    • Patio & porch: Deck
    • Exterior features: Vinyl, Wood
    • Fencing: Back Yard
    Lot
    • Size: 10,737 Square Feet
    • Features: Corner Lot, Level
    Details
    • Parcel number: 33420110411

    Construction

    Type & style
    • Home type: SingleFamily
    • Architectural style: Cape
    Materials
    • Metal
    • Foundation: Crawl/Raised
    • Roof: Other
    Condition
    • Year built: 1985

    Utilities & green energy

    • Sewer: Public Sewer
    • Water: Public

    Community & HOA

    Location
    • Region: Maybrook

    Financial & listing details

    • Price per square foot: $261/sqft
    • Tax assessed value: $380,500
    • Inclusions: Dishwasher, Refrigerator, Oven/Range, A/C Units, Ceiling Fan

    Price history

    DateEventPrice
    10/21/2020Sold$285,000+1.8%$172/sqft
    Source: OneKey® MLS as distributed by MLS GRID #H6058924 Report a problem
    8/5/2020Listed for sale$279,900+60.9%$169/sqft
    Source: Curasi Realty, Inc. #H6058924 Report a problem
    3/28/2014Sold$174,000-4.4%$105/sqft
    Source: OneKey® MLS as distributed by MLS GRID #H557625 Report a problem
    2/15/2014Listed for sale$182,000-16.7%$110/sqft
    Source: ERA Curasi Realty #557625 Report a problem
    11/25/2003Sold$218,500+82.8%$132/sqft
    Source: Public Record Report a problem
    7/2/1998Sold$119,500$72/sqft
    Source: Public Record Report a problem

    Public tax history

    YearProperty taxesTax assessment
    2025-- $140,800
    2024-- $140,800
    2023-- $140,800
    2022-- $140,800
    2021-- $140,800
    2020-- $140,800
    2019-- $140,800
    2018-- $140,800
    2017$6,284 $140,800
    2016-- $140,800
    2015-- $140,800
    2014-- $140,800
    2013-- $140,800
    2012-- $140,800
    2011-- $140,800
    2010-- $140,800
    2009-- $140,800
    2007-- $140,800
    2006-- $140,800
    2005-- $140,800
    2004-- $140,800
    2002-- $140,800 +38%
    2001-- $102,000
    2000-- $102,000
    Find assessor info on the county website

    Neighborhood: 12543

    Nearby schools

    GreatSchools rating
    Schools provided by the listing agent
    • Elementary: Berea Elementary School
    • Middle: Valley Central Middle School
    • High: Valley Central High School
    • District: VALLEY.CENTRAL

    Source: The MLS. This data may not be complete. We recommend contacting the local school district to confirm school assignments for this home.

    Get a cash offer in 3 minutes
    Find out how much your home could sell for in as little as 3 minutes with a no-obligation cash offer.
    Estimated market value
    $432,100
    Get a cash offer in 3 minutes
    Find out how much your home could sell for in as little as 3 minutes with a no-obligation cash offer.
    Estimated market value
    $432,100