Experience the energy of Downtown Denton from this beautifully appointed three-story townhome, ideally located at 120 Industrial Street—just steps from the historic Square. Whether you're grabbing coffee, meeting friends for dinner, catching a live show, browsing local boutiques, or hopping on the DCTA A-Train, you'll love leaving the car behind and enjoying one of North Texas' most walkable neighborhoods.
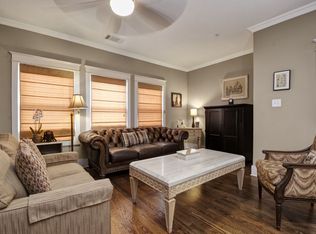
Designed for modern living, this spacious home offers 3 bedrooms, 3.5 bathrooms, and a thoughtful floor plan that provides both comfort and privacy. The second level serves as the heart of the home, featuring an open-concept living area and an updated kitchen with granite countertops, stainless steel appliances, and a convenient butler's pantry—perfect for entertaining or everyday living.
Designed for modern living, this spacious home offers 3 bedrooms, 3.5 bathrooms, and a thoughtful floor plan that provides both comfort and privacy. The second level serves as the heart of the home, featuring an open-concept living area and an updated kitchen with granite countertops, stainless steel appliances, and a convenient butler's pantry—perfect for entertaining or everyday living.
From the annual festivals and live music to award-winning restaurants, breweries, coffee shops, and local art, this location places the very best of Denton right outside your front door. Whether you're looking for a low-maintenance primary residence or a stylish urban retreat, this home offers an exceptional opportunity to enjoy downtown living at its finest.
Sold
Price Unknown
120 Industrial St, Denton, TX 76201
3beds
1,872sqft
Townhouse
Built in 2011
914 Square Feet Lot
$445,100 Zestimate®
$--/sqft
$1,946 Estimated rent
Home value
$445,100
$423,000 - $467,000
$1,946/mo
Zestimate® history
Owner options
List your home for rent
$1,946/mo
Rent Zestimate®
Find your next renter with Zillow Rental Manager. Plus, with online applications, you can quickly screen prospective tenants – for free.
$1,946/mo
Rent Zestimate®
Refinance and save
$1,300/mo
Est. payment
Refinancing to a lower rate could help reduce your monthly payments and save thousands over the life of the loan.
$1,300/mo
Est. payment
Explore your selling options
Work with a Zillow partner agent
Leverage their expertise and Zillow's premium Showcase listings to get your home seen by more buyers.
Get startedList with your own agent
Get your home in front of millions of buyers by listing it on Zillow.
Learn how to do itSell it yourself
Take full control of how buyers see your home on Zillow by listing For Sale by Owner (FSBO).
List your homeWhat's special
Zillow last checked:
Listing updated:
Listed by:
Robert Wink 0757533 214-453-1850,
Coldwell Banker Realty 214-453-1850
Bought with:
Therese Turgon, 0431302
RE/MAX Trinity
Source: NTREIS,MLS#: 21343831
Facts & features
Interior
Bedrooms & bathrooms
- Bedrooms: 3
- Bathrooms: 4
- Full bathrooms: 3
- 1/2 bathrooms: 1
Primary bedroom
- Features: Ceiling Fan(s), Walk-In Closet(s)
- Level: Third
- Dimensions: 16 x 13
Bedroom
- Features: Ceiling Fan(s)
- Level: First
- Dimensions: 12 x 12
Bedroom
- Level: Third
- Dimensions: 13 x 12
Primary bathroom
- Features: En Suite Bathroom, Garden Tub/Roman Tub, Separate Shower
- Level: Third
- Dimensions: 10 x 12
Dining room
- Level: Second
- Dimensions: 15 x 12
Other
- Features: Built-in Features, En Suite Bathroom
- Level: First
- Dimensions: 8 x 6
Kitchen
- Features: Breakfast Bar, Butler's Pantry, Granite Counters
- Level: Second
- Dimensions: 10 x 8
Living room
- Features: Ceiling Fan(s)
- Level: Second
- Dimensions: 19 x 14
Utility room
- Features: Built-in Features, Closet
- Level: Third
- Dimensions: 5 x 3
Heating
- Central, Electric
Cooling
- Central Air, Ceiling Fan(s), Electric
Appliances
- Included: Some Gas Appliances, Dishwasher, Electric Oven, Gas Cooktop, Disposal, Microwave, Plumbed For Gas, Refrigerator, Wine Cooler
- Laundry: Washer Hookup, Dryer Hookup, ElectricDryer Hookup, Laundry in Utility Room
Features
- Chandelier, Eat-in Kitchen, Granite Counters, High Speed Internet, In-Law Floorplan, Multiple Master Suites, Multiple Staircases, Pantry, Walk-In Closet(s)
- Flooring: Carpet, Ceramic Tile, Wood
- Windows: Shutters
- Has basement: No
- Has fireplace: No
Interior area
- Total interior livable area: 1,872 sqft
Property
Parking
- Total spaces: 2
- Parking features: Garage
- Attached garage spaces: 2
Features
- Levels: Three Or More
- Pool features: None
Lot
- Size: 914 Square Feet
Details
- Parcel number: R611819
Construction
Type & style
- Home type: Townhouse
- Property subtype: Townhouse
Materials
- Brick
- Foundation: Slab
- Roof: Asphalt,Composition
Condition
- Year built: 2011
Utilities & green energy
- Sewer: Public Sewer
- Water: Public
- Utilities for property: Electricity Available, Electricity Connected, Natural Gas Available, Sewer Available, Separate Meters, Underground Utilities, Water Available
Community & HOA
Community
- Features: Curbs, Sidewalks
- Security: Prewired, Security System
- Subdivision: Town Homes At Pecan Creek
HOA
- Has HOA: Yes
- Services included: Association Management
- HOA fee: $1,300 annually
- HOA name: Pecan Creek Homeowners Assoc
- HOA phone: 940-231-6111
Location
- Region: Denton
Financial & listing details
- Tax assessed value: $348,213
- Annual tax amount: $6,923
- Date on market: 8/4/2026
- Cumulative days on market: 3 days
- Listing terms: Cash,Conventional,FHA,VA Loan
- Road surface type: Asphalt
Price history
| Date | Event | Price |
|---|---|---|
| 8/28/2026 | Sold | -- |
Source: NTREIS #21343831 Report a problem | ||
| 8/17/2026 | Pending sale | $450,000$240/sqft |
Source: NTREIS #21343831 Report a problem | ||
| 8/11/2026 | Contingent | $450,000$240/sqft |
Source: NTREIS #21343831 Report a problem | ||
| 8/7/2026 | Listed for sale | $450,000$240/sqft |
Source: NTREIS #21343831 Report a problem | ||
| 8/18/2023 | Sold | -- |
Source: NTREIS #20341249 Report a problem | ||
| 7/31/2023 | Pending sale | $450,000$240/sqft |
Source: NTREIS #20341249 Report a problem | ||
| 7/26/2023 | Contingent | $450,000$240/sqft |
Source: NTREIS #20341249 Report a problem | ||
| 7/18/2023 | Listed for sale | $450,000$240/sqft |
Source: NTREIS #20341249 Report a problem | ||
| 7/6/2023 | Pending sale | $450,000$240/sqft |
Source: NTREIS #20341249 Report a problem | ||
| 6/28/2023 | Contingent | $450,000$240/sqft |
Source: NTREIS #20341249 Report a problem | ||
| 6/15/2023 | Listed for sale | $450,000$240/sqft |
Source: NTREIS #20341249 Report a problem | ||
Public tax history
| Year | Property taxes | Tax assessment |
|---|---|---|
| 2025 | $5,195 -26.8% | $348,213 -5.3% |
| 2024 | $7,098 +1.2% | $367,752 +0.1% |
| 2023 | $7,014 +31% | $367,340 +31.5% |
| 2022 | $5,353 -2.8% | $279,316 +2.6% |
| 2021 | $5,505 +3.5% | $272,349 +6% |
| 2020 | $5,319 +5.4% | $256,920 +0.5% |
| 2019 | $5,044 +6.2% | $255,740 +18.2% |
| 2018 | $4,748 -4.6% | $216,411 |
| 2017 | $4,975 | $216,411 -0.8% |
| 2016 | $4,975 | $218,215 +7.9% |
| 2015 | -- | $202,207 +0.7% |
| 2014 | -- | $200,782 +26.5% |
| 2013 | -- | $158,760 +126.9% |
| 2012 | -- | $69,960 +159.7% |
| 2011 | -- | $26,939 |
Find assessor info on the county website
Neighborhood: Downtown
Nearby homes
- $331,2003 bd4 ba1.8k sqft122 Industrial St, Denton, TX 76201Off Market
- $310,3003 bd3 ba1.8k sqft118 Industrial St, Denton, TX 76201Off Market
- $--3 bd4 ba1.8k sqft116 Industrial St, Denton, TX 76201Sold

- $325,6003 bd4 ba1.9k sqft124 Industrial St, Denton, TX 76201Off Market
- $105,331 sqftE Mulberry St, Denton, TX --Off Market
- $310,1003 bd3 ba-- sqft205 Mulberry St, Denton, TX 76201Off Market
- $328,2003 bd4 ba1.9k sqft114 Industrial St, Denton, TX 76201Off Market
- $327,3003 bd3 ba1.9k sqft205 E Mulberry St, Denton, TX 76201Off Market
Nearby schools
GreatSchools rating
- 4/10Borman Elementary SchoolGrades: PK-5Distance: 1.9 mi
- 5/10Calhoun Middle SchoolGrades: 6-8Distance: 1.2 mi
- 5/10Denton High SchoolGrades: 9-12Distance: 3.2 mi
Schools provided by the listing agent
- Elementary: Borman
- Middle: Calhoun
- High: Denton
- District: Denton ISD
Source: NTREIS. This data may not be complete. We recommend contacting the local school district to confirm school assignments for this home.
Get a cash offer in 3 minutes
Find out how much your home could sell for in as little as 3 minutes with a no-obligation cash offer.
Estimated market value
$445,100
Get a cash offer in 3 minutes
Find out how much your home could sell for in as little as 3 minutes with a no-obligation cash offer.
Estimated market value
$445,100
- Texas
- Denton County
- Denton
- 76201
- Downtown
- 120 Industrial St
