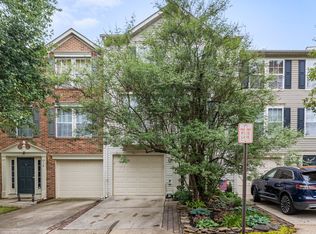
MAJOR price improvement and ready for its new owner! This updated 3BR, 2.5 BA brick-front, garage townhome in super-convenient Duke Street Square features 1,752 SF of turn-key living space. Lovingly-maintained by its owner of 23 years, this home features fresh paint and ALL new carpet throughout, as well as gorgeous, new LVT plank flooring in the main level Living/Dining Room! Your spacious LL Rec Room features a cozy gas fireplace and walks out to a thoughtfully-landscaped, fully-fenced rear yard and patio (fig lovers rejoice!). Groceries and laundry will be a breeze with your connected 1-car garage as well as a brand new washer/dryer set in the LL Laundry Room. There's plenty of extra storage, too! The main level boasts a sun-drenched, southeast-facing Living Room and large, eat-in Kitchen with granite countertops and updated, stainless steel appliances. Enjoy morning coffee and afternoon/evening BBQs on your freshly-sealed deck which features a nice buffer of trees and canopy for your enjoyment and relaxation. The upper level of this sought-after layout features 3 bedrooms and 2 full baths, including your en-suite Primary BR with rejuvenated full bath and large, walk-in closet. Rest easy knowing that your Trane A/C and furnace were replaced in 2019 and your hot water heater was replaced in 2018. This, as well as all new BR/hallway carpet and Living Room LVT flooring, should deliver worry-free living for years to come (1-year home warranty also being provided). Your new, fantastic location allows easy access to BOTH I-395 and I-495, as well as access to the upcoming WestEnd Alexandria project, a $2 billion redevelopment of the former Landmark Mall site. Don't miss this fabulous offering, and book your showing today!
Sold for $625,000
$625,000
120 Ingle Pl, Alexandria, VA 22304
3beds
1,752sqft
Townhouse
Built in 1996
1,980 Square Feet Lot
$636,100 Zestimate®
$357/sqft
$3,435 Estimated rent
Home value
$636,100
$592,000 - $681,000
$3,435/mo
Zestimate® history
Owner options
List your home for rent
$3,435/mo
Rent Zestimate®
Find your next renter with Zillow Rental Manager. Plus, with online applications, you can quickly screen prospective tenants – for free.
$3,435/mo
Rent Zestimate®
Refinance and save
$4,006/mo
Est. payment
Refinancing to a lower rate could help reduce your monthly payments and save thousands over the life of the loan.
$4,006/mo
Est. payment
Explore your selling options
Work with a Zillow partner agent
Leverage their expertise and Zillow's premium Showcase listings to get your home seen by more buyers.
Get startedList with your own agent
Get your home in front of millions of buyers by listing it on Zillow.
Learn how to do itSell it yourself
Take full control of how buyers see your home on Zillow by listing For Sale by Owner (FSBO).
List your homeWhat's special
Cozy gas fireplaceNew carpetTurn-key living spaceFreshly-sealed deckGranite countertopsThoughtfully-landscaped fully-fenced rear yardLarge eat-in kitchen
Zillow last checked:
Listing updated:
Listed by:
Scott Fortney 703-244-8100,
Fortney Fine Properties, LLC,
Co-Listing Agent: David Lastra 202-669-4200,
Fortney Fine Properties, LLC
Bought with:
Jean Kacou Aboi, BR98374876
Green Homes Realty & Property Management Company
Source: Bright MLS,MLS#: VAAX2036818
Facts & features
Interior
Bedrooms & bathrooms
- Bedrooms: 3
- Bathrooms: 3
- Full bathrooms: 2
- 1/2 bathrooms: 1
Rooms
- Room types: Living Room, Dining Room, Primary Bedroom, Bedroom 2, Bedroom 3, Kitchen, Laundry, Recreation Room, Storage Room, Utility Room, Primary Bathroom, Full Bath, Half Bath
Basement
- Area: 0
Heating
- Forced Air, Central, Natural Gas
Cooling
- Central Air, Ceiling Fan(s), Electric
Appliances
- Included: Dishwasher, Microwave, Oven/Range - Gas, Refrigerator, Disposal, Washer, Dryer, Exhaust Fan, Water Heater, Ice Maker, Water Dispenser, Gas Water Heater
- Laundry: Lower Level, Has Laundry, Washer In Unit, Dryer In Unit, Laundry Room
Features
- Floor Plan - Traditional, Attic, Breakfast Area, Ceiling Fan(s), Dining Area, Eat-in Kitchen, Kitchen - Table Space, Pantry, Primary Bath(s), Recessed Lighting, Bathroom - Tub Shower, Walk-In Closet(s), Upgraded Countertops, Dry Wall
- Flooring: Carpet, Ceramic Tile, Hardwood, Luxury Vinyl, Wood
- Windows: Double Pane Windows, Screens, Window Treatments
- Basement: Partial,Finished,Full,Garage Access,Heated,Improved,Interior Entry,Rear Entrance,Walk-Out Access,Windows
- Number of fireplaces: 1
- Fireplace features: Glass Doors, Gas/Propane
Interior area
- Total structure area: 1,752
- Total interior livable area: 1,752 sqft
- Finished area above ground: 1,752
- Finished area below ground: 0
Property
Parking
- Total spaces: 2
- Parking features: Garage Door Opener, Inside Entrance, Garage Faces Front, Concrete, Private, Off Street, Attached
- Attached garage spaces: 1
- Has uncovered spaces: Yes
- Details: Garage Sqft: 180
Accessibility
- Accessibility features: Accessible Doors, Accessible Hallway(s)
Features
- Levels: Three
- Stories: 3
- Patio & porch: Deck, Patio
- Pool features: None
- Fencing: Back Yard,Full,Wood
- Has view: Yes
- View description: Garden
Lot
- Size: 1,980 Square Feet
- Features: Backs to Trees, Landscaped, Private, Rear Yard
Details
- Additional structures: Above Grade, Below Grade
- Parcel number: 50640680
- Zoning: RA
- Special conditions: Standard
Construction
Type & style
- Home type: Townhouse
- Architectural style: Colonial
- Property subtype: Townhouse
Materials
- Brick, Combination, Vinyl Siding
- Foundation: Slab
- Roof: Asphalt,Shingle
Condition
- Very Good
- New construction: No
- Year built: 1996
Details
- Builder model: Updated & Turn-Key Ready!
Utilities & green energy
- Sewer: Public Sewer
- Water: Public
- Utilities for property: Cable Available, Electricity Available, Natural Gas Available, Phone Available, Sewer Available, Water Available
Community & HOA
Community
- Subdivision: Duke Street Square
HOA
- Has HOA: Yes
- Services included: Common Area Maintenance, Trash, Management, Reserve Funds
- HOA fee: $144 monthly
- HOA name: DUKE STREET SQUARE
Location
- Region: Alexandria
Financial & listing details
- Price per square foot: $357/sqft
- Tax assessed value: $552,794
- Annual tax amount: $5,828
- Date on market: 8/30/2024
- Listing agreement: Exclusive Right To Sell
- Listing terms: Cash,Conventional,FHA,Private Financing Available,VA Loan,VHDA
- Ownership: Fee Simple
Price history
| Date | Event | Price |
|---|---|---|
| 12/16/2024 | Sold | $625,000-0.8%$357/sqft |
Source:  Bright MLS #VAAX2036818 Report a problem Bright MLS #VAAX2036818 Report a problem | ||
| 11/16/2024 | Pending sale | $630,000$360/sqft |
Source: Bright MLS #VAAX2036818 Report a problem | ||
| 11/11/2024 | Price change | $630,000-0.8%$360/sqft |
Source: Bright MLS #VAAX2036818 Report a problem | ||
| 10/31/2024 | Price change | $635,000-0.8%$362/sqft |
Source: Bright MLS #VAAX2036818 Report a problem | ||
| 10/17/2024 | Price change | $640,000-0.8%$365/sqft |
Source: Bright MLS #VAAX2036818 Report a problem | ||
| 10/3/2024 | Price change | $645,000-0.8%$368/sqft |
Source: Bright MLS #VAAX2036818 Report a problem | ||
| 9/18/2024 | Price change | $649,900-1.4%$371/sqft |
Source: Bright MLS #VAAX2036818 Report a problem | ||
| 8/30/2024 | Listed for sale | $659,000+177.5%$376/sqft |
Source: Bright MLS #VAAX2036818 Report a problem | ||
| 5/2/2001 | Sold | $237,500$136/sqft |
Source: Public Record Report a problem | ||
Public tax history
| Year | Property taxes | Tax assessment |
|---|---|---|
| 2026 | $6,960 | $613,233 |
| 2025 | $6,960 +6.1% | $613,233 +6.1% |
| 2024 | $6,560 +6.9% | $577,986 +4.6% |
| 2023 | $6,136 +5.5% | $552,794 +5.5% |
| 2022 | $5,816 +4.3% | $524,001 +6.2% |
| 2021 | $5,577 | $493,181 +5.9% |
| 2020 | -- | $465,780 +3.4% |
| 2019 | -- | $450,596 |
| 2018 | $3,712 -17.2% | $450,596 +1.8% |
| 2017 | $4,486 | $442,669 +2.9% |
| 2016 | $4,486 | $430,077 |
| 2015 | $4,486 +0.4% | $430,077 +0.4% |
| 2014 | $4,469 +12% | $428,437 +5% |
| 2013 | $3,990 +9.7% | $407,954 +9.7% |
| 2012 | $3,638 +2% | $371,976 +2% |
| 2011 | $3,568 -2% | $364,780 -2% |
| 2010 | $3,641 -0.4% | $372,332 -8% |
| 2009 | $3,655 -0.3% | $404,707 -6.7% |
| 2008 | $3,666 +2.7% | $433,845 +0.8% |
| 2007 | $3,571 -6.3% | $430,192 -8% |
| 2006 | $3,811 -4.9% | $467,600 +24.9% |
| 2005 | $4,006 +19.9% | $374,400 +19.9% |
| 2004 | $3,342 +13.6% | $312,300 +13.6% |
| 2003 | $2,943 +26.3% | $275,000 +26.3% |
| 2002 | $2,330 +12.5% | $217,800 +12.5% |
| 2001 | $2,072 | $193,600 |
Find assessor info on the county website
Neighborhood: Seminary Hill
Nearby homes
- $640,0003 bd4 ba1.7k sqft118 Ingle Pl, Alexandria, VA 22304Sold

- $660,7003 bd3 ba1.7k sqft116 Ingle Pl, Alexandria, VA 22304Off Market
- $655,100-- bd2 ba1.7k sqft122 Ingle Pl, Alexandria, VA 22304Off Market
- $652,4003 bd3 ba1.7k sqft114 Ingle Pl, Alexandria, VA 22304Off Market
- $693,0003 bd3 ba1.7k sqft124 Ingle Pl, Alexandria, VA 22304Sold
- $648,900-- bd2 ba1.7k sqft112 Ingle Pl, Alexandria, VA 22304Off Market
- $590,6002 bd2 ba1.7k sqft126 Ingle Pl, Alexandria, VA 22304Off Market
- $653,100-- bd2 ba1.7k sqft110 Ingle Pl, Alexandria, VA 22304Off Market
Nearby schools
GreatSchools rating
- 4/10Patrick Henry Elementary SchoolGrades: PK-8Distance: 0.4 mi
- 2/10Alexandria City High SchoolGrades: 9-12Distance: 1.3 mi
Schools provided by the listing agent
- Elementary: Patrick Henry
- Middle: Francis C Hammond
- High: T.c. Williams
- District: Alexandria City Public Schools
Source: Bright MLS. This data may not be complete. We recommend contacting the local school district to confirm school assignments for this home.
Get a cash offer in 3 minutes
Find out how much your home could sell for in as little as 3 minutes with a no-obligation cash offer.
Estimated market value
$636,100
Get a cash offer in 3 minutes
Find out how much your home could sell for in as little as 3 minutes with a no-obligation cash offer.
Estimated market value
$636,100
Nearby cities
Nearby neighborhoods
Nearby zip codes
Other Alexandria Topics
