Welcome to a rare opportunity in Moncks Corner, SC -- where privacy, acreage, flexibility, and true functionality come together in one exceptional property.Whether you're looking for a private residential retreat, room to grow, or the ability to combine your home and business in one convenient location, this property offers possibilities that are difficult to find. With 10 acres, mixed-use zoning, and a spacious custom home, this is truly a one-of-a-kind opportunity in Moncks Corner.Situated on over 8 breathtaking acres, this 2,807-square-foot custom home offers the space and freedom Lowcountry buyers are searching for, but rarely find. Even more unique, the property is zoned Mixed Use, allowing for Residential, Commercial, Civic, and other contextually appropriate uses --creating an incredible opportunity to run your business from the comfort and convenience of your own property. The main residence features 4 spacious bedrooms and 2.5 baths, thoughtfully designed with comfortable everyday living and entertaining in mind. Natural light pours into the living areas, creating a warm and inviting atmosphere, while the floor plan offers the perfect balance of openness and separation. Above the garage, a HUGE 5th room adds even more versatility and can easily serve as a home office, media room, homeschool space, fitness room, playroom, or additional flex space. The huge 3 bay garage features a lift. With a separate 1 br 1 ba, studio apartment above. Room to house a staff member or additional income as an air-bnb or full time rental. Possibilities are endless!
Active
Price cut: $65K (9/24)
$1,175,000
120 Intimidator Ln, Moncks Corner, SC 29461
5beds
3,570sqft
Single Family Residence
Built in 2001
8.56 Acres Lot
$1,122,300 Zestimate®
$329/sqft
$-- HOA
What's special
Warm and inviting atmosphereGarage features a lift
- 18 days
- 644
- 26
Likely to sell faster than
Zillow last checked:
Listing updated:
Listed by:
RE/MAX Cornerstone Realty
Source: CTMLS,MLS#: 26025528
Facts & features
Interior
Bedrooms & bathrooms
- Bedrooms: 5
- Bathrooms: 4
- Full bathrooms: 3
- 1/2 bathrooms: 1
Rooms
- Room types: Bonus Room, Family Room, Dining Room, Utility Room, Bonus, Family, Foyer, Frog Detached, Laundry, Separate Dining, Utility, Breakfast Room
Heating
- Electric, Heat Pump, Central
Cooling
- Central Air
Appliances
- Laundry: Washer Hookup, Electric Dryer Hookup, Laundry Room
Features
- Garden Tub/Shower, Entrance Foyer, Frog Detached
- Flooring: Carpet, Luxury Vinyl
- Has fireplace: No
Interior area
- Total structure area: 3,570
- Total interior livable area: 3,570 sqft
Property
Parking
- Total spaces: 5
- Parking features: Attached, Detached, Garage
- Attached garage spaces: 5
Features
- Levels: One and One Half
- Stories: 1
- Entry location: Ground Level
- Patio & porch: Covered
- Fencing: Privacy
Lot
- Size: 8.56 Acres
- Features: Wooded, 5 - 10 Acres
Details
- Additional structures: Guest House
- Parcel number: 1410002046
- Horses can be raised: Yes
Construction
Type & style
- Home type: SingleFamily
- Architectural style: Craftsman,Traditional
- Property subtype: Single Family Residence
Materials
- Vinyl Siding
- Foundation: Raised
- Roof: Architectural
Condition
- New construction: No
- Year built: 2001
Utilities & green energy
- Sewer: Septic Tank
- Water: Private, Public
- Utilities for property: BCW & SA, Berkeley Elect Co-Op
Community & HOA
Community
- Features: Horses OK
- Subdivision: Whitesville
Location
- Region: Moncks Corner
Financial & listing details
- Price per square foot: $329/sqft
- Tax assessed value: $766,100
- Annual tax amount: $1,755
- Date on market: 9/11/2026
- Listing terms: Any,Conventional,FHA,VA Loan
Estimated market value
$1,122,300
$1.07M - $1.18M
$2,775/mo
Price history
| Date | Event | Price |
|---|---|---|
| 9/24/2026 | Price change | $1,175,000-5.2%$329/sqft |
Source:  CTMLS #26025528 Report a problem CTMLS #26025528 Report a problem | ||
| 9/11/2026 | Listed for sale | $1,240,000$347/sqft |
Source: CTMLS #26025528 Report a problem | ||
| 9/8/2026 | Listing removed | $1,240,000$347/sqft |
Source: CTMLS #26004336 Report a problem | ||
| 8/10/2026 | Price change | $1,240,000-0.8%$347/sqft |
Source: CTMLS #26004336 Report a problem | ||
| 2/20/2026 | Listed for sale | $1,250,000+15525%$350/sqft |
Source: CTMLS #26004336 Report a problem | ||
| 1/31/2000 | Sold | $8,000-46.7%$2/sqft |
Source: Agent Provided Report a problem | ||
| 7/22/1999 | Sold | $15,000$4/sqft |
Source: Agent Provided Report a problem | ||
Public tax history
| Year | Property taxes | Tax assessment |
|---|---|---|
| 2025 | $1,755 +3.7% | $15,900 |
| 2024 | $1,691 +11.2% | $15,900 +15% |
| 2023 | $1,522 -10.3% | $13,830 |
| 2022 | $1,695 -55.2% | $13,830 |
| 2021 | $3,785 +114.9% | $13,830 |
| 2020 | $1,762 +2.7% | $13,830 +5.6% |
| 2018 | $1,716 | $13,100 0% |
| 2017 | $1,716 +18.8% | $13,104 +0% |
| 2016 | $1,444 | $13,100 |
| 2015 | $1,444 | $13,100 +2.3% |
| 2014 | $1,444 | $12,800 -3.5% |
| 2012 | -- | $13,270 -26.4% |
| 2010 | -- | $18,030 +35.7% |
| 2007 | $1,372 -47% | $13,290 |
| 2006 | $2,590 -2.8% | $13,290 |
| 2005 | $2,664 +38.6% | $13,290 +32.5% |
| 2004 | $1,922 +15.2% | $10,030 +11.3% |
| 2003 | $1,669 +4.5% | $9,010 |
| 2002 | $1,597 | $9,010 |
Find assessor info on the county website
Monthly payment
Est. payment
Payment breakdown
Explore the cost of this home by adjusting the details. Changes won't be saved.Climate risks
Neighborhood: 29461
Nearby schools
Schools provided by the listing agent
- Elementary: Berkeley
- Middle: Berkeley
- High: Berkeley
Source: CTMLS. This data may not be complete. We recommend contacting the local school district to confirm school assignments for this home.
- $759,5004 bd4 ba3.8k sqft224 Last Chance Trl, Moncks Corner, SC 29461Off Market
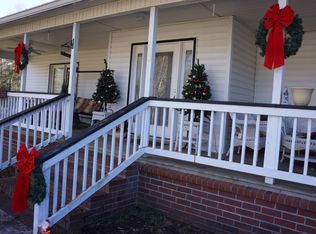
- $818,0005 bd5 ba5k sqft1184 Old Whitesville Rd, Moncks Corner, SC 29461Off Market
- $290,300-- bd-- ba1.3k sqft1192 Old Whitesville Rd, Moncks Corner, SC 29461Off Market
- $475,0002.44 acres220 O'W Estates Ln, Moncks Corner, SC 29461Sold
Similar homes
- $695,0004 bd3 ba2.7k sqft334 Bay Village Ln, Moncks Corner, SC 29461For Sale

 MLS ID #26027060, Gino Lucarelli. CTMLS
 - $980,0004 bd3 ba2.8k sqft413 Lazy Hill Rd, Moncks Corner, SC 29461For Sale
 MLS ID #26024502, John Joe Salazar. CTMLS
 - $1,025,0004 bd4 ba3.6k sqft1092 Millies Way Dr, Moncks Corner, SC 29461For Sale
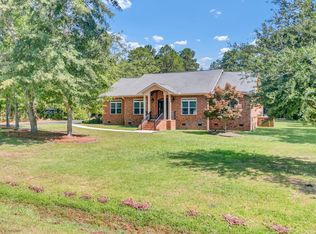 MLS ID #26019756, Jana Bantz. CTMLS
 - $1,373,0005 bd4 ba4.2k sqft1102 Plantation Overlook Dr, Moncks Corner, SC 29461New Construction
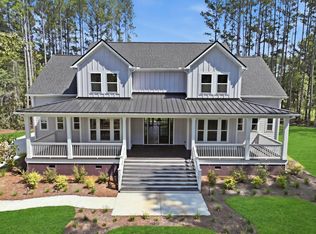 MLS ID #26025034, Parker Moore. CTMLS
 - $750,0004 bd3 ba2.6k sqft320 Harry Ln, Moncks Corner, SC 29461For SaleMLS ID #26025670, Tre Manchester. CTMLS
- $1,396,0006 bd6 ba4.2k sqft1116 Plantation Overlook Dr, Moncks Corner, SC 29461New ConstructionMLS ID #26025035, Parker Moore. CTMLS
- $1,200,0003 bd3 ba3.1k sqft179 W Butternut Rd, Summerville, SC 29483For SaleMLS ID #26024963, Ryan Depoppe. CTMLS
- $715,0005 bd3 ba3.3k sqft102 Kingfisher Ct, Goose Creek, SC 29445For SaleMLS ID #26026003, Amanda Young. CTMLS
- $850,0004 bd4 ba4.2k sqft120 Thames Dr, Goose Creek, SC 29445For SaleMLS ID #26025239, Parker Leclaire. CTMLS
- $999,9994 bd5 ba4.6k sqft206 Clifton St, Summerville, SC 29483For SaleMLS ID #26025327, Erica Phillips. CTMLS
- $775,0004 bd4 ba3.3k sqft276 Calm Water Way, Summerville, SC 29486For SaleMLS ID #26025157, Karen Fistler. CTMLS
- $929,0004 bd4 ba3.6k sqft4184 Club Course Dr, North Charleston, SC 29420For SaleMLS ID #26025917, Tami Gordon. CTMLS
- $1,099,0004 bd5 ba5.1k sqft4260 Club Course Dr, North Charleston, SC 29420For SaleMLS ID #26020898, Kristin Abbate. CTMLS
- $639,9005 bd4 ba3.1k sqft297 Calm Water Way, Summerville, SC 29486For SaleMLS ID #26024923, Lindsey Martin. CTMLS
- $710,0005 bd4 ba3.1k sqft103 Fig Ivy Ln, Summerville, SC 29486For SaleMLS ID #26026887, Kathy Sumner. CTMLS
- $815,0003 bd3 ba1.9k sqft1282 Starline Dr, Summerville, SC 29486For SaleMLS ID #25032599, Michael Fox. CTMLS
- $785,0005 bd5 ba3.7k sqft123 Marvin Gdns, Summerville, SC 29483For SaleMLS ID #26019185, Josh Blackwell. CTMLS
- $849,9905 bd4 ba4.3k sqft119 Riley Farms Ct, Summerville, SC 29486For SaleMLS ID #26019822, Chris Maddox. CTMLS
- $659,0003 bd3 ba2.8k sqft497 Four Seasons Blvd, Summerville, SC 29486For SaleMLS ID #26026284, Karen Fistler. CTMLS
- $650,0005 bd4 ba3.1k sqft201 Helena Park Dr, Summerville, SC 29486For SaleMLS ID #26025605, Isabel Warner. CTMLS
