Located in Ironwood Plantation Subdivision in Madison, this new construction home is a 4-bedroom, 4 1/2-bathroom stunner. All one level and boasting modern architecture and luxury finishes throughout.
Immediately upon entrance you will notice the coffered ceilings and unique accent wall that finish off the formal dining room to the left - of note the wet bar that is attached with a sink and a wine cooler. To the right of the foyer is a guest suite with its own ensuite bathroom. Just ahead of the foyer is the grand family room with an amazing fireplace that is adorned with a tiled accent wall. The open-concept living area is perfect for entertaining, with a gourmet kitchen complete with quartz countertops and high end appliances. Did we mention that it has an amazing-sized breakfast area or keeping room depending on what best suites your family. Off the back of the kitchen is an oversized panty with butcher block countertops and plenty of storage. Down the hallway are two additional bedrooms with a buffer hallway and ensuite bathrooms. Guests have a half bathroom so bedrooms don't have to stay neat at all times. Also of note, a nice sized laundry room and storage lockers.. Across the home is the primary suite which is fit for even the choosiest of buyers as you can't help but to notice the fireplace and coffered ceilings. Featuring a private ensuite bathroom with separate toilet rooms, a soaking tub, double vanities, an amazing glassed in shower and a walk-in closet. Outside, the property offers a landscaped backyard with a patio that is complete with a grill and sink for outdoor gatherings. With its ideal location and impeccable design, this home is the epitome of luxury living. Not to mention it is located in a prime spot in the neighborhood as it is across the street from the neighborhood pool/clubhouse. Schedule your private tour today!
Closed
Price Unknown
120 Ironwood Plantation Blvd, Madison, MS 39110
4beds
3,337sqft
Residential, Single Family Residence
Built in 2024
0.25 Acres Lot
$705,600 Zestimate®
$--/sqft
$5,527 Estimated rent
Home value
$705,600
$670,000 - $748,000
$5,527/mo
Zestimate® history
Owner options
List your home for rent
$5,527/mo
Rent Zestimate®
Find your next renter with Zillow Rental Manager. Plus, with online applications, you can quickly screen prospective tenants – for free.
$5,527/mo
Rent Zestimate®
Refinance and save
$950/mo
Est. payment
Refinancing to a lower rate could help reduce your monthly payments and save thousands over the life of the loan.
$950/mo
Est. payment
Explore your selling options
Work with a Zillow partner agent
Leverage their expertise and Zillow's premium Showcase listings to get your home seen by more buyers.
Get startedList with your own agent
Get your home in front of millions of buyers by listing it on Zillow.
Learn how to do itSell it yourself
Take full control of how buyers see your home on Zillow by listing For Sale by Owner (FSBO).
List your homeWhat's special
Zillow last checked:
Listing updated:
Listed by:
Christi S Chandler 601-201-4492,
The Compass Group
Bought with:
Whitney Little, S51887
One Percent Lists Central Mississippi, LLC.
Source: MLS United,MLS#: 4072151
Facts & features
Interior
Bedrooms & bathrooms
- Bedrooms: 4
- Bathrooms: 5
- Full bathrooms: 4
- 1/2 bathrooms: 1
Heating
- Central, Fireplace(s), Natural Gas
Cooling
- Ceiling Fan(s), Central Air, Gas
Appliances
- Included: Convection Oven, Dishwasher, Disposal, Double Oven, Gas Cooktop, Microwave, Stainless Steel Appliance(s), Tankless Water Heater, Wine Cooler
- Laundry: Electric Dryer Hookup, Laundry Room, Main Level, Washer Hookup
Features
- Bar, Ceiling Fan(s), Coffered Ceiling(s), Crown Molding, Double Vanity, Entrance Foyer, Kitchen Island, Pantry, Primary Downstairs, Soaking Tub, Stone Counters, Walk-In Closet(s)
- Flooring: Tile, Wood
- Has fireplace: Yes
- Fireplace features: Great Room, Master Bedroom
Interior area
- Total structure area: 3,337
- Total interior livable area: 3,337 sqft
Property
Parking
- Total spaces: 3
- Parking features: Driveway, Concrete
- Garage spaces: 3
- Has uncovered spaces: Yes
Features
- Levels: One
- Stories: 1
- Patio & porch: Patio
- Exterior features: Gas Grill, Outdoor Kitchen
Lot
- Size: 0.25 Acres
- Features: Front Yard, Landscaped, Sprinklers In Front, Sprinklers In Rear
Details
- Parcel number: 072a11b027/00.00
Construction
Type & style
- Home type: SingleFamily
- Architectural style: Traditional
- Property subtype: Residential, Single Family Residence
Materials
- Brick
- Foundation: Slab
- Roof: Architectural Shingles
Condition
- New construction: Yes
- Year built: 2024
Utilities & green energy
- Sewer: Public Sewer
- Water: Public
- Utilities for property: Electricity Connected, Natural Gas Connected, Sewer Connected, Water Connected
Community & HOA
Community
- Features: Clubhouse, Pool, Sidewalks, Street Lights
- Subdivision: Ironwood Plantation
HOA
- Has HOA: Yes
- Services included: Management, Pool Service
- HOA fee: $950 annually
Location
- Region: Madison
Financial & listing details
- Annual tax amount: $1,136
- Date on market: 3/28/2024
- Electric utility on property: Yes
Price history
| Date | Event | Price |
|---|---|---|
| 9/9/2024 | Sold | -- |
Source: MLS United #4072151 Report a problem | ||
| 6/23/2024 | Pending sale | $715,000$214/sqft |
Source: MLS United #4072151 Report a problem | ||
| 3/28/2024 | Listed for sale | $715,000$214/sqft |
Source: MLS United #4072151 Report a problem | ||
Public tax history
Tax history is unavailable.
Neighborhood: 39110
Nearby homes
- $428,460-- bd-- ba3.8k sqft124 Ironwood Plantation Blvd, Madison, MS 39110Off Market
- $695,0005 bd4 ba3.4k sqft112 Ironwood Plantation Blvd, Madison, MS 39110Off Market
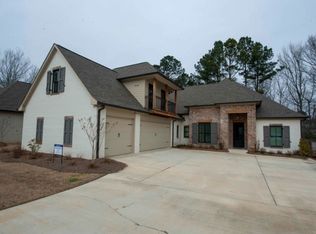
- $595,2004 bd4 ba3k sqft128 Ironwood Plantation Blvd, Madison, MS 39110Off Market
- $274,8003 bd2 ba1.6k sqft111 Oak Ridge Cir, Madison, MS 39110Off Market
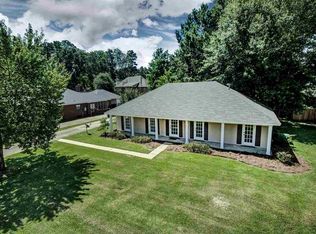
- $324,9003 bd5 ba2.2k sqft109 Oak Ridge Cir, Madison, MS 39110Off Market
- $311,4004 bd2 ba2.4k sqft356 N Old Canton Rd, Madison, MS 39110Off Market
- $272,3003 bd2 ba1.6k sqft113 Oak Ridge Cir, Madison, MS 39110Off Market
- $732,600-- bd5 ba4.2k sqft108 Ironwood Plantation Blvd, Madison, MS 39110Off Market
Nearby schools
GreatSchools rating
- 10/10Madison Avenue Upper Elementary SchoolGrades: 3-5Distance: 1.5 mi
- 10/10Rosa Scott SchoolGrades: 9Distance: 3.2 mi
- 10/10Madison Avenue Lower Elementary SchoolGrades: K-2Distance: 1.7 mi
Schools provided by the listing agent
- Elementary: Madison Avenue
- Middle: Madison
- High: Madison Central
Source: MLS United. This data may not be complete. We recommend contacting the local school district to confirm school assignments for this home.
- Mississippi
- Madison County
- Madison
- 39110
- 120 Ironwood Plantation Blvd
Nearby cities
Nearby neighborhoods
Nearby zip codes
Other Madison Topics
