Discover your own slice of paradise at this extraordinary lakefront estate nestled on over two acres of meticulously maintained grounds. This stunning all-brick traditional home offers an impressive 6,990 square feet of refined living space, featuring five generous bedrooms and eight thoughtfully designed bathrooms that seamlessly blend luxury with comfort. Step through the gorgeous double-door entry and prepare to be captivated by the grand two-story foyer, complete with a sweeping circular staircase that sets the tone for the elegance found throughout. The home's sophisticated design showcases exquisite trim work and crown moldings that speak to the exceptional quality of craftsmanship invested in every detail. The heart of this magnificent home lies in its gourmet kitchen, where culinary dreams come to life. Double ovens, custom cabinetry, and an entertaining island create the perfect space for both intimate family meals and grand celebrations. The adjacent butler's pantry adds practical luxury, while direct patio access ensures seamless indoor-outdoor entertaining flow. Relaxation awaits in the wood-paneled library, offering a quiet retreat for reading or working from home. The stately dining room provides an elegant setting for memorable dinner parties, while the living room, anchored by a warming fireplace, invites cozy gatherings year-round. The gorgeous great room serves as the home's crown jewel, featuring impressive wood beams and a stunning fireplace that creates an atmosphere of rustic sophistication. Here, Lake Redwine views provide a constantly changing backdrop of natural beauty that never grows old. The main level primary bedroom suite transforms daily routines into spa-like experiences. Complete with a serene sunroom featuring its own fireplace, this peaceful retreat offers the perfect escape. The hotel-inspired bathroom boasts dual vanities and luxurious finishes that rival the finest resorts. Three additional guest suites upstairs ensure comfort for family and friends, while a versatile loft area provides flexible space for entertainment or relaxation. The expansive terrace level adds tremendous value with its office space, additional bedroom, full bathroom, and flexible areas perfect for recreation or storage. Outdoor entertaining reaches new heights on the amazing covered veranda, where Lake Redwine's pristine waters create a stunning backdrop for gatherings of any size. The beautifully landscaped grounds provide both privacy and natural beauty, making every day feel like a vacation. This exceptional property sits within one of the most coveted communities south of Atlanta, offering both tranquil lakefront living and convenient access to quality amenities. Madras Park lies just under two miles away for recreational activities, while The Heritage School provides excellent educational opportunities nearby. Daily necessities are easily handled with Publix Super Market at Arbor Springs Plaza within reasonable distance. The three-car garage ensures ample parking and storage, while the sweeping circular driveway adds both functionality and impressive curb appeal. Every aspect of this immaculate home has been thoughtfully designed for those who appreciate the finer things in life. This refined lakefront estate represents the perfect marriage of luxury and livability, where every day offers the opportunity to create lasting memories in truly spectacular surroundings. **Recent appraisal available upon request. House appraised way above list price.**
Closed
$1,025,000
120 Island Cove Dr, Newnan, GA 30263
5beds
7,538sqft
Single Family Residence
Built in 1998
2.4 Acres Lot
$1,024,500 Zestimate®
$136/sqft
$3,645 Estimated rent
Home value
$1,024,500
$932,000 - $1.13M
$3,645/mo
Zestimate® history
Owner options
List your home for rent
$3,645/mo
Rent Zestimate®
Find your next renter with Zillow Rental Manager. Plus, with online applications, you can quickly screen prospective tenants – for free.
$3,645/mo
Rent Zestimate®
Refinance and save
$7,296/mo
Est. payment
Refinancing to a lower rate could help reduce your monthly payments and save thousands over the life of the loan.
$7,296/mo
Est. payment
Explore your selling options
Work with a Zillow partner agent
Leverage their expertise and Zillow's premium Showcase listings to get your home seen by more buyers.
Get startedList with your own agent
Get your home in front of millions of buyers by listing it on Zillow.
Learn how to do itSell it yourself
Take full control of how buyers see your home on Zillow by listing For Sale by Owner (FSBO).
List your homeWhat's special
Lakefront estateStunning fireplaceThree-car garageLake redwine viewsEntertaining islandDirect patio accessVersatile loft area
Zillow last checked:
Listing updated:
Listed by:
William Killmeier 678-725-0972,
Coldwell Banker Realty
Bought with:
Joy Barnes, 243263
BHHS Georgia Properties
Source: GAMLS,MLS#: 10615208
Facts & features
Interior
Bedrooms & bathrooms
- Bedrooms: 5
- Bathrooms: 8
- Full bathrooms: 5
- 1/2 bathrooms: 3
- Main level bathrooms: 1
- Main level bedrooms: 1
Rooms
- Room types: Bonus Room, Exercise Room, Family Room, Foyer, Game Room, Laundry, Library, Loft, Office
Dining room
- Features: Separate Room
Kitchen
- Features: Breakfast Bar, Kitchen Island, Pantry, Solid Surface Counters
Heating
- Central, Natural Gas
Cooling
- Central Air, Electric
Appliances
- Included: Dishwasher, Disposal, Double Oven, Indoor Grill, Microwave, Oven, Refrigerator
- Laundry: Other
Features
- Beamed Ceilings, Bookcases, Double Vanity, High Ceilings, Master On Main Level, Separate Shower, Tile Bath, Tray Ceiling(s), Entrance Foyer, Walk-In Closet(s)
- Flooring: Carpet, Hardwood, Tile
- Windows: Double Pane Windows, Storm Window(s)
- Basement: Bath Finished,Exterior Entry,Finished,Full,Interior Entry
- Number of fireplaces: 3
- Fireplace features: Basement, Masonry, Other
- Common walls with other units/homes: No Common Walls
Interior area
- Total structure area: 7,538
- Total interior livable area: 7,538 sqft
- Finished area above ground: 5,206
- Finished area below ground: 2,332
Property
Parking
- Total spaces: 1
- Parking features: Attached, Garage, Kitchen Level, Side/Rear Entrance
- Has attached garage: Yes
Features
- Levels: Three Or More
- Stories: 3
- Patio & porch: Deck
- Has view: Yes
- View description: Lake
- Has water view: Yes
- Water view: Lake
- Body of water: Other
- Frontage type: Lakefront
- Frontage length: Waterfront Footage: 188
Lot
- Size: 2.4 Acres
- Features: Other
Details
- Parcel number: 083 5181 019
Construction
Type & style
- Home type: SingleFamily
- Architectural style: Brick 4 Side,Traditional
- Property subtype: Single Family Residence
Materials
- Stucco
- Roof: Composition
Condition
- Resale
- New construction: No
- Year built: 1998
Utilities & green energy
- Electric: 220 Volts
- Sewer: Septic Tank
- Water: Public
- Utilities for property: High Speed Internet, Natural Gas Available
Community & HOA
Community
- Features: Clubhouse, Lake, Park, Playground, Pool, Sidewalks, Tennis Court(s)
- Subdivision: Lake Redwine
HOA
- Has HOA: Yes
- Services included: Swimming, Tennis, Water
- HOA fee: $1,200 annually
Location
- Region: Newnan
Financial & listing details
- Price per square foot: $136/sqft
- Tax assessed value: $1,215,548
- Annual tax amount: $10,409
- Date on market: 9/30/2025
- Cumulative days on market: 71 days
- Listing agreement: Exclusive Right To Sell
- Listing terms: Cash,Conventional,FHA,VA Loan
Price history
| Date | Event | Price |
|---|---|---|
| 12/22/2025 | Sold | $1,025,000-14.2%$136/sqft |
Source:  GAMLS #10615208 Report a problem GAMLS #10615208 Report a problem | ||
| 12/10/2025 | Pending sale | $1,195,000$159/sqft |
Source: GAMLS #10615208 Report a problem | ||
| 10/22/2025 | Price change | $1,195,000-8.1%$159/sqft |
Source: GAMLS #10615208 Report a problem | ||
| 9/30/2025 | Listed for sale | $1,300,000+85.7%$172/sqft |
Source:  FMLS GA #7653493 Report a problem FMLS GA #7653493 Report a problem | ||
| 9/27/2019 | Sold | $700,000-3.4%$93/sqft |
Source:  GAMLS #8631110 Report a problem GAMLS #8631110 Report a problem | ||
| 8/28/2019 | Pending sale | $725,000$96/sqft |
Source: Keller Williams Rlty Atl. Part #8631110 Report a problem | ||
| 8/28/2019 | Listed for sale | $725,000$96/sqft |
Source: Keller Williams Rlty Atl. Part #8631110 Report a problem | ||
| 8/28/2019 | Pending sale | $725,000$96/sqft |
Source: Keller Williams Realty ATL Partners #8631110 Report a problem | ||
| 7/29/2019 | Listed for sale | $725,000-3.2%$96/sqft |
Source: Keller Williams Rlty Atl. Part #8631110 Report a problem | ||
| 9/24/2018 | Listing removed | $749,000$99/sqft |
Source: Josey Young & Brady Realty #8393472 Report a problem | ||
| 6/6/2018 | Price change | $749,000-6.4%$99/sqft |
Source: Josey Young & Brady Realty #8393472 Report a problem | ||
| 3/21/2018 | Price change | $799,900-5.8%$106/sqft |
Source: Josey Young & Brady Realty #8239327 Report a problem | ||
| 8/9/2017 | Listed for sale | $849,000+843.3%$113/sqft |
Source: Josey Young & Brady Realty #8239327 Report a problem | ||
| 3/26/1997 | Sold | $90,000$12/sqft |
Source: Public Record Report a problem | ||
Public tax history
| Year | Property taxes | Tax assessment |
|---|---|---|
| 2025 | $11,487 +10.3% | $486,219 +8.3% |
| 2024 | $10,419 -7.9% | $448,805 -2.2% |
| 2023 | $11,308 +9.9% | $459,025 +17.5% |
| 2022 | $10,285 +8.4% | $390,671 +9.1% |
| 2021 | $9,487 +27.8% | $357,969 -2.2% |
| 2020 | $7,421 +1.6% | $366,161 +31.7% |
| 2019 | $7,304 +0% | $277,973 |
| 2018 | $7,301 +3.1% | $277,973 +1.6% |
| 2017 | $7,079 -1.3% | $273,536 |
| 2016 | $7,171 +1.3% | $273,536 +4.5% |
| 2015 | $7,079 -2.6% | $261,844 |
| 2014 | $7,267 | $261,844 |
| 2013 | -- | -- |
| 2012 | -- | -- |
| 2011 | -- | -- |
| 2010 | -- | -- |
| 2009 | -- | -- |
| 2008 | -- | -- |
| 2007 | -- | -- |
| 2006 | -- | -- |
| 2005 | -- | -- |
| 2004 | -- | -- |
| 2003 | -- | -- |
| 2002 | -- | -- |
| 2001 | $6,562 | -- |
| 2000 | -- | -- |
Find assessor info on the county website
Neighborhood: 30263
Nearby homes
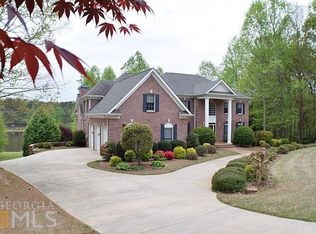
- $1,289,9005 bd7 ba7.1k sqft150 Island Cove Dr, Newnan, GA 30263Off Market
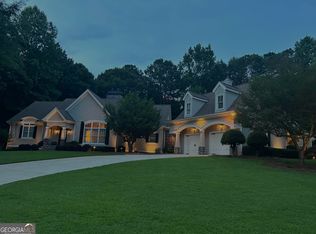
- $856,0005 bd5 ba5k sqft135 Island Cove Dr, Newnan, GA 30263Sold
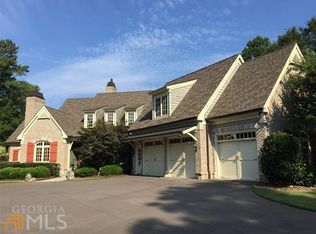
- $1,553,3005 bd6 ba6.2k sqft110 Island Cove Dr, Newnan, GA 30263Off Market
- $921,4005 bd6 ba4k sqft5 Island Point, Newnan, GA 30263Off Market
- $817,6004 bd4 ba4.9k sqft99 Island Cove Dr, Newnan, GA 30263Off Market
- $721,3004 bd3 ba3.5k sqft15 Island Point, Newnan, GA 30263Off Market
- $770,4005 bd4 ba6k sqft155 Island Cove Dr, Newnan, GA 30263Off Market
- $1,708,4006 bd7 ba6.7k sqft170 Island Cove Dr, Newnan, GA 30263Off Market
Nearby schools
GreatSchools rating
- 8/10Brooks Elementary SchoolGrades: PK-5Distance: 2.9 mi
- 8/10Madras Middle SchoolGrades: 6-8Distance: 1.6 mi
- 6/10Newnan High SchoolGrades: 9-12Distance: 7.3 mi
Schools provided by the listing agent
- Elementary: Brooks
- Middle: Madras
- High: Newnan
Source: GAMLS. This data may not be complete. We recommend contacting the local school district to confirm school assignments for this home.
Get a cash offer in 3 minutes
Find out how much your home could sell for in as little as 3 minutes with a no-obligation cash offer.
Estimated market value
$1,024,500
Get a cash offer in 3 minutes
Find out how much your home could sell for in as little as 3 minutes with a no-obligation cash offer.
Estimated market value
$1,024,500
- Georgia
- Coweta County
- Newnan
- 30263
- 120 Island Cove Dr
Nearby cities
Nearby neighborhoods
Nearby zip codes
Other Newnan Topics
