RARE FIND!
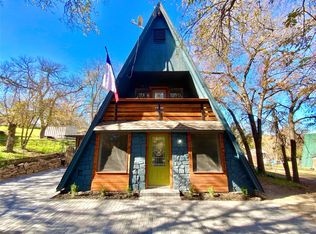
Don’t miss this charming A-frame home tucked away in a quiet, private neighborhood on a no-through road. Whether you're a first-time buyer or looking for a great investment opportunity, this property fits the bill! Step inside to a spacious living area that flows into an open kitchen with room for dining. A unique spiral staircase leads to the upstairs bedrooms, adding character and charm. Enjoy the oversized backyard—perfect for relaxing or entertaining.
This one won’t last long—schedule your showing today! More pictures to come when tenant moves out.
Sold
Price Unknown
120 Jenny Ln, Weatherford, TX 76085
2beds
992sqft
Single Family Residence
Built in 1985
0.38 Acres Lot
$160,900 Zestimate®
$--/sqft
$1,312 Estimated rent
Home value
$160,900
$148,000 - $175,000
$1,312/mo
Zestimate® history
Owner options
List your home for rent
$1,312/mo
Rent Zestimate®
Find your next renter with Zillow Rental Manager. Plus, with online applications, you can quickly screen prospective tenants – for free.
$1,312/mo
Rent Zestimate®
Refinance and save
Refinancing to a lower rate could help reduce your monthly payments and save thousands over the life of the loan.
Explore your selling options
Work with a Zillow partner agent
Leverage their expertise and Zillow's premium Showcase listings to get your home seen by more buyers.
Get startedList with your own agent
Get your home in front of millions of buyers by listing it on Zillow.
Learn how to do itSell it yourself
Take full control of how buyers see your home on Zillow by listing For Sale by Owner (FSBO).
List your homeWhat's special
Oversized backyardUnique spiral staircaseOpen kitchenQuiet private neighborhoodA-frame home
Zillow last checked:
Listing updated:
Listed by:
Christi Sears 0571638 888-519-7431,
eXp Realty, LLC 888-519-7431
Bought with:
Bryan Cargill
Chandler Crouch, REALTORS
Source: NTREIS,MLS#: 20970844
Facts & features
Interior
Bedrooms & bathrooms
- Bedrooms: 2
- Bathrooms: 1
- Full bathrooms: 1
Primary bedroom
- Level: Second
- Dimensions: 9 x 10
Bedroom
- Level: Second
- Dimensions: 8 x 9
Kitchen
- Features: Eat-in Kitchen
- Level: First
- Dimensions: 10 x 15
Living room
- Level: First
- Dimensions: 18 x 11
Heating
- Central
Cooling
- Central Air
Appliances
- Included: Electric Cooktop, Electric Oven
- Laundry: Washer Hookup, Electric Dryer Hookup
Features
- Eat-in Kitchen, Open Floorplan
- Flooring: Other
- Has basement: No
- Has fireplace: No
Interior area
- Total interior livable area: 992 sqft
Property
Parking
- Parking features: Driveway
- Has uncovered spaces: Yes
Features
- Levels: Two
- Stories: 2
- Pool features: None
- Fencing: Chain Link
Lot
- Size: 0.38 Acres
Details
- Parcel number: R000053205
Construction
Type & style
- Home type: SingleFamily
- Architectural style: A-Frame,Detached
- Property subtype: Single Family Residence
Materials
- Foundation: Slab
- Roof: Composition
Condition
- Year built: 1985
Utilities & green energy
- Sewer: Septic Tank
- Utilities for property: Other, Septic Available
Community & HOA
Community
- Subdivision: None
HOA
- Has HOA: No
Location
- Region: Weatherford
Financial & listing details
- Tax assessed value: $151,940
- Annual tax amount: $2,798
- Date on market: 6/16/2025
- Cumulative days on market: 3 days
- Listing terms: Cash,Conventional,FHA,VA Loan
Price history
| Date | Event | Price |
|---|---|---|
| 7/25/2025 | Sold | -- |
Source: NTREIS #20970844 Report a problem | ||
| 6/26/2025 | Pending sale | $169,000$170/sqft |
Source: NTREIS #20970844 Report a problem | ||
| 6/21/2025 | Contingent | $169,000$170/sqft |
Source: NTREIS #20970844 Report a problem | ||
| 6/16/2025 | Listed for sale | $169,000$170/sqft |
Source: NTREIS #20970844 Report a problem | ||
Public tax history
| Year | Property taxes | Tax assessment |
|---|---|---|
| 2025 | $874 -11.1% | $151,940 -8.1% |
| 2024 | $983 +1.9% | $165,270 |
| 2023 | $964 +51.5% | $165,270 +66.2% |
| 2022 | $637 -2.6% | $99,470 |
| 2021 | $653 +49.4% | $99,470 +57.3% |
| 2020 | $437 +1.5% | $63,250 |
| 2019 | $431 +3.7% | $63,250 +8.9% |
| 2018 | $415 -65.1% | $58,090 |
| 2017 | $1,191 +24% | $58,090 +18.2% |
| 2016 | $960 +10.3% | $49,160 |
| 2015 | $871 | $49,160 +9.9% |
| 2014 | $871 | $44,720 |
Find assessor info on the county website
Neighborhood: 76085
Nearby homes
- $981,800-- bd-- ba3.6k sqftNueces Trail/angelina Dr, Aledo, TX 76008Off Market
- $144,7002 bd1 ba840 sqft132 Jenny Ln, Weatherford, TX 76085Off Market
- $--3 bd2 ba1.5k sqft116 Jenny Ln, Weatherford, TX 76085Sold
- $125,900-- bd-- ba856 sqft124 Jenny Ln, Weatherford, TX 76085Off Market
- $186,380-- bd-- ba1.3k sqft144 Jenny Ln, Weatherford, TX 76085Off Market
- $176,1003 bd2 ba1.4k sqft136 Jenny Ln, Weatherford, TX 76085Off Market
- $379,200-- bd-- ba2.4k sqft112 Jenny Ln, Weatherford, TX 76085Off Market
- $199,4002 bd1 ba982 sqft139 Jenny Ln, Weatherford, TX 76085Off Market
Nearby schools
GreatSchools rating
- 8/10Cross Timbers Elementary SchoolGrades: PK-4Distance: 4 mi
- 4/10Santo Forte J High SchoolGrades: 7-8Distance: 5.4 mi
- 6/10Azle High SchoolGrades: 9-12Distance: 5.2 mi
Schools provided by the listing agent
- Elementary: Cross Timbers
- High: Azle
- District: Azle ISD
Source: NTREIS. This data may not be complete. We recommend contacting the local school district to confirm school assignments for this home.
Get a cash offer in 3 minutes
Find out how much your home could sell for in as little as 3 minutes with a no-obligation cash offer.
Estimated market value
$160,900
Get a cash offer in 3 minutes
Find out how much your home could sell for in as little as 3 minutes with a no-obligation cash offer.
Estimated market value
$160,900
- Texas
- Parker County
- Weatherford
- 76085
- 120 Jenny Ln
