Seller has an acceptable offer in hand. Please have all best offers in by 5:00 pm on 5/7/2026. Looking for a large ranch, this is your home. This 4 bedroom, 2-and-a-half-bathroom beauty in a quiet neighborhood in South Abington Township make this one a must see. There is a formal dining area with high ceilings, a custom copper accent and multiple windows to allow in the natural sunlight. With two family/living rooms, a den and screened in porch, the possibilities are endless for entertaining and space for everyone. The remodeled eat-in kitchen is spacious with a nice size pantry, island and open concept. design. The primary bedroom has two closets (one a walk-in), as well as shower, tub and vanity/cosmetic station. There are three additional nice size bedrooms. The second full bath contains a tub/shower and double sink with custom hair washing sink. Additional there is a 2-car attached garage, plenty of parking and a full unfinished basement with storage. A Generac generator supplies power if needed for the essentials and is powered by natural gas. The lovely yard has a fenced in small dog area as well as mature trees. Don't wait to schedule your private showing today.
Sold for $600,000
$600,000
120 Jermyn Dr, Clarks Summit, PA 18411
4beds
3,630sqft
Single Family Residence
Built in 1968
0.7 Acres Lot
$-- Zestimate®
$165/sqft
$2,871 Estimated rent
Home value
Not available
Estimated sales range
Not available
$2,871/mo
Zestimate® history
Owner options
List your home for rent
$2,871/mo
Rent Zestimate®
Find your next renter with Zillow Rental Manager. Plus, with online applications, you can quickly screen prospective tenants – for free.
$2,871/mo
Rent Zestimate®
Refinance and save
$3,237/mo
Est. payment
Refinancing to a lower rate could help reduce your monthly payments and save thousands over the life of the loan.
$3,237/mo
Est. payment
Explore your selling options
Work with a Zillow partner agent
Leverage their expertise and Zillow's premium Showcase listings to get your home seen by more buyers.
Get startedList with your own agent
Get your home in front of millions of buyers by listing it on Zillow.
Learn how to do itSell it yourself
Take full control of how buyers see your home on Zillow by listing For Sale by Owner (FSBO).
List your homeWhat's special
Custom copper accentMature treesLovely yardScreened in porchRemodeled eat-in kitchen
Zillow last checked:
Listing updated:
Listed by:
Janet Ferraro 570-807-0362,
Keller Williams Real Estate - Stroudsburg
Bought with:
(Scranton) GSAR Member
NON MEMBER
Source: PMAR,MLS#: PM-140549
Facts & features
Interior
Bedrooms & bathrooms
- Bedrooms: 4
- Bathrooms: 3
- Full bathrooms: 2
- 1/2 bathrooms: 1
Primary bedroom
- Description: WIC, 2 closets
- Level: Main
- Area: 384.88
- Dimensions: 13.6 x 28.3
Bedroom 2
- Description: Hardwood
- Level: Main
- Area: 163.35
- Dimensions: 12.1 x 13.5
Bedroom 3
- Description: Carpet
- Level: Main
- Area: 147.74
- Dimensions: 12.11 x 12.2
Bedroom 4
- Description: Carpet
- Level: Main
- Area: 145.18
- Dimensions: 11.9 x 12.2
Primary bathroom
- Description: Tub, shower, adjacent vanity room
- Level: Main
- Area: 80.4
- Dimensions: 6 x 13.4
Bathroom 2
- Description: Double sink, hair washing sink
- Level: Main
- Area: 68.97
- Dimensions: 9.7 x 7.11
Bathroom 3
- Description: Powder Room
- Level: Main
- Area: 45.99
- Dimensions: 7.3 x 6.3
Bonus room
- Description: Screened in Porch
- Level: Main
- Area: 166.98
- Dimensions: 13.8 x 12.1
Den
- Description: Carpet, Ceiling Fan
- Level: Main
- Area: 360.32
- Dimensions: 13.8 x 26.11
Dining room
- Description: Custom copper accent
- Level: Main
- Area: 243.1
- Dimensions: 17 x 14.3
Family room
- Description: High Pine Ceilings
- Level: Main
- Area: 503.94
- Dimensions: 22.7 x 22.2
Other
- Level: Main
- Area: 55.89
- Dimensions: 6.9 x 8.1
Kitchen
- Description: Granite, Island, Pantry
- Level: Main
- Area: 392.01
- Dimensions: 21.9 x 17.9
Laundry
- Description: Washer, Dryer, Closet
- Level: Main
- Area: 94.6
- Dimensions: 8.6 x 11
Living room
- Description: Hardwood floors & Fireplace
- Level: Main
- Area: 507.5
- Dimensions: 29 x 17.5
Heating
- Natural Gas
Cooling
- Central Air
Appliances
- Included: Range, Refrigerator, Dishwasher, Washer, Dryer, Water Softener Owned
- Laundry: Main Level, Laundry Closet
Features
- Pantry, Eat-in Kitchen, Double Vanity, Soaking Tub, High Ceilings, Walk-In Closet(s), Open Floorplan, Track Lighting
- Flooring: Carpet, Hardwood, Luxury Vinyl, Tile, Wood
- Doors: French Doors
- Basement: Concrete
- Number of fireplaces: 1
- Fireplace features: Living Room, Wood Burning
Interior area
- Total structure area: 4,803
- Total interior livable area: 3,630 sqft
- Finished area above ground: 3,630
- Finished area below ground: 0
Property
Parking
- Total spaces: 6
- Parking features: Garage - Attached, Open
- Attached garage spaces: 2
- Uncovered spaces: 4
Features
- Stories: 1
- Patio & porch: Front Porch, Rear Porch, Screened
- Fencing: Back Yard
Lot
- Size: 0.7 Acres
- Features: Level, Sloped
Details
- Parcel number: 09002060004
- Zoning description: Residential
- Special conditions: Standard
Construction
Type & style
- Home type: SingleFamily
- Architectural style: Ranch
- Property subtype: Single Family Residence
Materials
- Brick, Vinyl Siding
- Roof: Shingle
Condition
- Year built: 1968
Utilities & green energy
- Electric: 200+ Amp Service
- Sewer: Public Sewer
- Water: Public
- Utilities for property: Phone Connected, Cable Available, Natural Gas Connected
Community & HOA
Community
- Subdivision: Other
HOA
- Has HOA: No
Location
- Region: Clarks Summit
Financial & listing details
- Price per square foot: $165/sqft
- Tax assessed value: $41,000
- Annual tax amount: $6,355
- Date on market: 4/22/2026
- Listing terms: Cash,Conventional,FHA
- Inclusions: Range, Refrigerator, Dishwasher, generator, dryer,
- Road surface type: Paved
Price history
| Date | Event | Price |
|---|---|---|
| 6/5/2026 | Sold | $600,000+0.2%$165/sqft |
Source: PMAR #PM-140549 Report a problem | ||
| 5/9/2026 | Pending sale | $599,000$165/sqft |
Source: PMAR #PM-140549 Report a problem | ||
| 5/4/2026 | Price change | $599,000-2.4%$165/sqft |
Source: PMAR #PM-140549 Report a problem | ||
| 4/22/2026 | Listed for sale | $614,000$169/sqft |
Source: PMAR #PM-140549 Report a problem | ||
Public tax history
| Year | Property taxes | Tax assessment |
|---|---|---|
| 2025 | $10,206 +14% | $41,000 |
| 2024 | $8,953 +4.7% | $41,000 |
| 2023 | $8,549 +2% | $41,000 |
| 2022 | $8,378 | $41,000 |
| 2021 | $8,378 +3.8% | $41,000 |
| 2020 | $8,070 +0.9% | $41,000 |
| 2018 | $7,998 +66.6% | $41,000 |
| 2017 | $4,802 | $41,000 |
| 2016 | -- | $41,000 |
| 2015 | -- | $41,000 |
| 2014 | -- | $41,000 |
| 2013 | -- | $41,000 |
| 2012 | -- | $41,000 |
| 2011 | -- | $41,000 |
| 2010 | -- | $41,000 |
| 2009 | -- | $41,000 |
| 2008 | -- | $41,000 |
| 2007 | -- | $41,000 |
| 2006 | -- | $41,000 |
| 2005 | -- | $41,000 |
| 2004 | -- | $41,000 |
| 2003 | -- | $41,000 |
| 2002 | -- | $41,000 |
| 2000 | -- | $41,000 |
Find assessor info on the county website
Neighborhood: 18411
Nearby homes
- $436,200-- bd-- ba-- sqft130 Jermyn Dr, Clarks Summit, PA 18411Off Market
- $446,000-- bd-- ba-- sqft115 Jermyn Dr #L-2, Clarks Summit, PA 18411Sold
- $398,600-- bd-- ba-- sqft110 Jermyn Dr, Clarks Summit, PA 18411Off Market
- $446,0004 bd3 ba2.4k sqft115 Jermyn Dr, Clarks Summit, PA 18411Sold
- $482,0003 bd3 ba2.5k sqft17 Winterrules Rd, Clarks Summit, PA 18411Off Market
- $460,800-- bd-- ba-- sqft133 Jermyn Dr, Clarks Summit, PA 18411Off Market
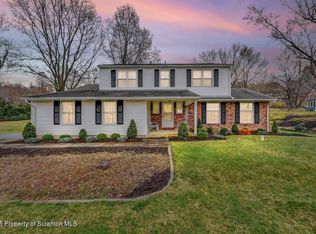
- $598,0005 bd3 ba4k sqft140 Jermyn Dr, Clarks Summit, PA 18411Off Market
- $432,200-- bd-- ba-- sqft123 Jermyn Dr, Clarks Summit, PA 18411Off Market
Nearby schools
GreatSchools rating
- 10/10Waverly SchoolGrades: K-4Distance: 1.3 mi
- 8/10Abington Heights Middle SchoolGrades: 5-8Distance: 3.2 mi
- 9/10Abington Heights High SchoolGrades: 9-12Distance: 1.2 mi


Get pre-qualified for a loan
At Zillow Home Loans, we can pre-qualify you in as little as 5 minutes with no impact to your credit score.An equal housing lender. NMLS #10287.
- Pennsylvania
- Lackawanna County
- Clarks Summit
- 18411
- 120 Jermyn Dr
Nearby cities
Nearby zip codes
Other Clarks Summit Topics
