Skip main navigation
Off market
  • $358,300

    120 Jesse James Dr, Nolanville, TX 76559

    4beds
    2baths
    2,192sqft
    SingleFamily
    Built in 2000
    0.52 Acres Lot
    $358,300 Zestimate®
    $163/sqft
    $2,251 Estimated rent

    Home value

    $358,300

    $337,000 - $380,000

    $2,251/mo

    Zestimate® history
    Loading
    Loading...

    Owner options

    List your home for rent

    $2,251/mo

    Rent Zestimate®

    Find your next renter with Zillow Rental Manager. Plus, with online applications, you can quickly screen prospective tenants – for free.

    Learn more

    $2,251/mo

    Rent Zestimate®

    Refinance and save

    $2,391/mo

    Est. payment

    Refinancing to a lower rate could help reduce your monthly payments and save thousands over the life of the loan.

    See today's rates

    $2,391/mo

    Est. payment

    Explore your selling options

    Work with a Zillow partner agent

    Leverage their expertise and Zillow's premium Showcase listings to get your home seen by more buyers.

    Get started

    List with your own agent

    Get your home in front of millions of buyers by listing it on Zillow.

    Learn how to do it

    Sell it yourself

    Take full control of how buyers see your home on Zillow by listing For Sale by Owner (FSBO).

    List your home

    What's special

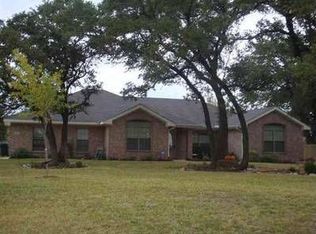
    -WOW, you are going to love coming home to this wonderful relaxing country atmosphere! This beautiful home in Tumbleweed Estates is full of upgrades, to include high ceilings, recessed art nooks, and spacious rooms just to name a few. You won?t find many homes as beautifully maintained as this one. The home features it all to include 2,192 square feet with three large bedrooms (12.60x9.70, 11.50x10.90, 10.11x10.70) and a wonderful master suite. The hall bath is elongated with double sinks, tub shower combination AND a linen closet. The gourmet kitchen was designed by the homeowner and includes beautiful granite counter tops, upgraded stainless steel appliances which include side by side refrigerator, flat surface range with built in microwave and dishwasher. A breakfast bar separates the kitchen from the dining and living room and is finished with a wraparound ledge. The large living room (20.60x15.60) features an entrance to the extended covered and patio in the back yard, which has been beautifully finished in a 12x12 tile. The flooring throughout the home is a combination of 12x12 ceramic tile and two different types of wood. The master bedroom features three gorgeous ceiling to floor windows and as well as a five piece bath with a separate oversized shower, garden tub and his and her sinks. The park like back yard welcomes you home to an extended covered patio, deck, play set and above ground swimming pool! Other amenities in the home include vaulted ceilings, all brushed nickel fixtures including upgraded light fixtures, door knobs, sink fixtures and ceiling fans, two car garage, large kitchen pantry, exterior utility room, in ground sprinkler system, 2? plantation blinds, brick and wood exterior and so much more! This home is a must see and is available for viewing by appointment only. Brokered And Advertised By: JOHN REIDER PROPERTIES,LC Listing Agent: John Reider

    This property is not currently displayed as for sale or rent on Zillow. This may be different from what's on other websites or public sources.
    Facts & features

    Interior

    Bedrooms & bathrooms
    • Bedrooms: 4
    • Bathrooms: 2
    Heating
    • Forced air
    Cooling
    • Central
    Appliances
    • Included: Dishwasher, Dryer, Freezer, Garbage disposal, Microwave, Range / Oven, Refrigerator, Washer
    Features
    • Flooring: Tile, Hardwood
    • Has fireplace: Yes
    Interior area
    • Total interior livable area: 2,192 sqft

    Property

    Parking
    • Total spaces: 2
    • Parking features: Garage - Detached
    Lot
    • Size: 0.52 Acres
    Details
    • Parcel number: 197100

    Construction

    Type & style
    • Home type: SingleFamily
    Condition
    • Year built: 2000

    Community & HOA

    Location
    • Region: Nolanville

    Financial & listing details

    • Price per square foot: $163/sqft
    • Tax assessed value: $383,912
    • Annual tax amount: $5,095

    Price history

    DateEventPrice
    3/24/2014Listing removed$194,500$89/sqft
    Source: JOHN REIDER PROPERTIES,LC #184989 Report a problem
    2/14/2014Price change$194,500-2.5%$89/sqft
    Source: JOHN REIDER PROPERTIES,LC #184989 Report a problem
    11/20/2013Listed for sale$199,500$91/sqft
    Source: John Reider Properties II, Ltd. Broker Report a problem

    Public tax history

    YearProperty taxesTax assessment
    2025$5,095 -0.8%$383,912 -0.2%
    2024$5,137 +14.9%$384,848 +9.5%
    2023$4,470 +24.4%$351,386 +24.5%
    2022$3,594 $282,126 +10%
    2021-- $256,478 +10%
    2020$3,421 +5.1%$233,162 +2.1%
    2019$3,254 +5.3%$228,467 +18.6%
    2018$3,088 +13.7%$192,695 +1.7%
    2017$2,716 $189,472 +3.2%
    2016$2,716 -8.6%$183,509 +1.7%
    2015$2,973 $180,490 -7.3%
    2014$2,973 $194,691 +1.9%
    2013-- $191,153 +0.6%
    2012-- $190,034
    2011-- $190,034 -0.9%
    2010-- $191,736
    2009-- $191,736 -0.9%
    2008-- $193,436 +6.3%
    2007-- $181,943 +2.5%
    2006-- $177,499 +4.2%
    2005-- $170,423 +14.8%
    2004-- $148,455
    2003-- $148,455 +3.3%
    2002-- $143,651 +8.7%
    2001-- $132,122
    Find assessor info on the county website

    Neighborhood: 76559

    Nearby schools

    GreatSchools rating
    Get a cash offer in 3 minutes
    Find out how much your home could sell for in as little as 3 minutes with a no-obligation cash offer.
    Estimated market value
    $358,300
    Get a cash offer in 3 minutes
    Find out how much your home could sell for in as little as 3 minutes with a no-obligation cash offer.
    Estimated market value
    $358,300