You will love this fully reimagined luxury retreat, where every element has been rebuilt, reframed, and thoughtfully curated to create a truly one-of-a-kind living experience. Taken down to the studs and rebuilt with an expanded footprint, this home features a newly added primary suite wing, designer-selected finishes by Stevie Interiors, and an incredible backyard centered around a custom pool and covered entertaining space. A newly constructed front entry and professionally designed landscaping create striking curb appeal, complemented by a new driveway, paver walkways, and covered front porch and rear patio. Quartzite and marble surfaces carry throughout the home, paired with white oak hardwood floors, Visual Comfort lighting, and high-end plumbing fixtures. The open-concept floor plan is anchored by a chef’s kitchen featuring marble countertops with a dramatic waterfall edge, custom cabinetry, a Viking 36" range, Bosch dishwasher, and a stylish bar area positioned between the kitchen and the backyard for seamless entertaining. The new primary suite is a private haven with direct pool access, and a spa-inspired bath complete with freestanding soaking tub, marble tile, and dual vanities with designer lighting. Secondary bedrooms and bathrooms carry through the same high-end designer finishes for a cohesive, elevated feel. Step outside to experience the show-stopping backyard, where a new PebbleTec pool with marble coping anchors the resort-style setting. The entertaining area includes covered gathering space, an outdoor shower, new fencing with gates, and professionally designed landscaping. Virtually every system is new, including spray foam insulation throughout, all-new plumbing and electrical, new HVAC systems, new water heater, new windows and doors, and an upgraded side-mount garage door opener with a new garage door. The roof system has been fully replaced, with select metal roof accents for added architectural interest. This home offers the rare opportunity to enjoy the feel of new construction in a prime Alpharetta location with top schools, minutes from Avalon and Downtown Alpharetta’s markets and dining. Schedule your private tour today and experience the craftsmanship and design of this exceptional property.
Closed
$1,250,000
120 John Christopher Dr, Alpharetta, GA 30009
4beds
2,205sqft
Single Family Residence, Residential
Built in 1970
0.44 Acres Lot
$1,258,900 Zestimate®
$567/sqft
$3,456 Estimated rent
Home value
$1,258,900
$1.17M - $1.35M
$3,456/mo
Zestimate® history
Owner options
List your home for rent
$3,456/mo
Rent Zestimate®
Find your next renter with Zillow Rental Manager. Plus, with online applications, you can quickly screen prospective tenants – for free.
$3,456/mo
Rent Zestimate®
Refinance and save
$7,621/mo
Est. payment
Refinancing to a lower rate could help reduce your monthly payments and save thousands over the life of the loan.
$7,621/mo
Est. payment
Explore your selling options
Work with a Zillow partner agent
Leverage their expertise and Zillow's premium Showcase listings to get your home seen by more buyers.
Get startedList with your own agent
Get your home in front of millions of buyers by listing it on Zillow.
Learn how to do itSell it yourself
Take full control of how buyers see your home on Zillow by listing For Sale by Owner (FSBO).
List your homeWhat's special
Visual comfort lightingCovered front porchOpen-concept floor planResort-style settingWhite oak hardwood floorsShow-stopping backyardNew driveway
Zillow last checked:
Listing updated:
Listed by:
Teresa Gale,
The Rezerve, LLC 770-299-9529
Bought with:
Kelly Prewitt, 354248
Real Broker, LLC.
Source: FMLS GA,MLS#: 7715766
Facts & features
Interior
Bedrooms & bathrooms
- Bedrooms: 4
- Bathrooms: 4
- Full bathrooms: 3
- 1/2 bathrooms: 1
- Main level bathrooms: 3
- Main level bedrooms: 4
Rooms
- Room types: Other
Primary bedroom
- Features: Master on Main, Split Bedroom Plan
- Level: Master on Main, Split Bedroom Plan
Bedroom
- Features: Master on Main, Split Bedroom Plan
Primary bathroom
- Features: Double Vanity, Separate His/Hers, Separate Tub/Shower, Vaulted Ceiling(s)
Dining room
- Features: Open Concept
Kitchen
- Features: Breakfast Bar, Cabinets White, Eat-in Kitchen, Kitchen Island, Stone Counters, View to Family Room
Heating
- Central, Forced Air
Cooling
- Ceiling Fan(s), Central Air
Appliances
- Included: Dishwasher, Disposal, Electric Water Heater, Gas Range, Microwave
- Laundry: Laundry Room, Main Level, Sink
Features
- Double Vanity, Vaulted Ceiling(s), Walk-In Closet(s)
- Flooring: Hardwood, Tile
- Windows: Double Pane Windows
- Basement: None
- Number of fireplaces: 1
- Fireplace features: Outside
- Common walls with other units/homes: No Common Walls
Interior area
- Total structure area: 2,205
- Total interior livable area: 2,205 sqft
- Finished area above ground: 2,205
Property
Parking
- Total spaces: 2
- Parking features: Attached, Garage, Kitchen Level, Level Driveway
- Attached garage spaces: 2
- Has uncovered spaces: Yes
Accessibility
- Accessibility features: None
Features
- Levels: One
- Stories: 1
- Patio & porch: Covered, Front Porch, Patio
- Exterior features: Private Yard, No Dock
- Has private pool: Yes
- Pool features: In Ground, Private, Waterfall
- Spa features: None
- Fencing: Back Yard,Wood
- Has view: Yes
- View description: Trees/Woods
- Waterfront features: None
- Body of water: None
Lot
- Size: 0.44 Acres
- Features: Back Yard, Front Yard, Landscaped, Level, Private, Wooded
Details
- Additional structures: None
- Parcel number: 22 497211820594
- Other equipment: None
- Horse amenities: None
Construction
Type & style
- Home type: SingleFamily
- Architectural style: Ranch
- Property subtype: Single Family Residence, Residential
Materials
- Brick, HardiPlank Type
- Foundation: Slab
- Roof: Composition
Condition
- Updated/Remodeled
- New construction: No
- Year built: 1970
Utilities & green energy
- Electric: 110 Volts
- Sewer: Public Sewer
- Water: Public
- Utilities for property: Cable Available, Electricity Available, Natural Gas Available, Sewer Available, Underground Utilities, Water Available
Green energy
- Energy efficient items: None
- Energy generation: None
Community & HOA
Community
- Features: Near Shopping, Near Trails/Greenway
- Security: Smoke Detector(s)
- Subdivision: Coldridge Forest
HOA
- Has HOA: No
Location
- Region: Alpharetta
Financial & listing details
- Price per square foot: $567/sqft
- Tax assessed value: $419,200
- Annual tax amount: $4,380
- Date on market: 2/9/2026
- Cumulative days on market: 28 days
- Listing terms: Cash,Conventional,FHA
- Electric utility on property: Yes
- Road surface type: Paved
Price history
| Date | Event | Price |
|---|---|---|
| 4/23/2026 | Sold | $1,250,000$567/sqft |
Source:  FMLS GA #7715766 Report a problem FMLS GA #7715766 Report a problem | ||
| 3/27/2026 | Pending sale | $1,250,000$567/sqft |
Source: FMLS GA #7715766 Report a problem | ||
| 2/9/2026 | Listed for sale | $1,250,000+187.4%$567/sqft |
Source: FMLS GA #7715766 Report a problem | ||
| 6/30/2023 | Sold | $435,000-3.3%$197/sqft |
Source: FMLS GA #7228646 Report a problem | ||
| 6/22/2023 | Pending sale | $450,000$204/sqft |
Source: FMLS GA #7228646 Report a problem | ||
| 6/21/2023 | Price change | $450,000-9.1%$204/sqft |
Source:  GAMLS #10168286 Report a problem GAMLS #10168286 Report a problem | ||
| 6/19/2023 | Price change | $495,000-5.7%$224/sqft |
Source: GAMLS #10168286 Report a problem | ||
| 6/16/2023 | Price change | $525,000-4.5%$238/sqft |
Source: GAMLS #10168286 Report a problem | ||
| 6/12/2023 | Price change | $550,000-8.3%$249/sqft |
Source: FMLS GA #7228646 Report a problem | ||
| 6/8/2023 | Listed for sale | $599,900+269.2%$272/sqft |
Source: GAMLS #10168286 Report a problem | ||
| 7/25/2002 | Sold | $162,500+42.4%$74/sqft |
Source: Public Record Report a problem | ||
| 11/19/1998 | Sold | $114,100+28.2%$52/sqft |
Source: Public Record Report a problem | ||
| 9/28/1994 | Sold | $89,000+7.2%$40/sqft |
Source: Public Record Report a problem | ||
| 5/12/1993 | Sold | $83,000$38/sqft |
Source: Public Record Report a problem | ||
Public tax history
| Year | Property taxes | Tax assessment |
|---|---|---|
| 2025 | $4,380 +25.8% | $167,680 +25.8% |
| 2024 | $3,481 -0.3% | $133,280 |
| 2023 | $3,491 -0.5% | $133,280 |
| 2022 | $3,507 +4.2% | $133,280 +7.5% |
| 2021 | $3,364 +3.7% | $124,000 +7.9% |
| 2020 | $3,244 -6.2% | $114,920 +10.2% |
| 2019 | $3,459 | $104,280 +2.4% |
| 2018 | $3,459 | $101,800 +82.4% |
| 2017 | $3,459 +77.5% | $55,800 |
| 2016 | $1,949 -0.4% | $55,800 |
| 2015 | $1,956 +14.4% | $55,800 |
| 2014 | $1,710 | $55,800 |
| 2013 | -- | $55,800 |
| 2012 | $1,632 | $55,800 -9.2% |
| 2011 | -- | $61,480 |
| 2010 | $1,785 -1.1% | $61,480 -4.5% |
| 2009 | $1,804 | $64,360 |
| 2008 | -- | $64,360 +6.3% |
| 2007 | $1,732 | $60,520 -0.1% |
| 2005 | -- | $60,600 +3.1% |
| 2004 | $1,735 -0.6% | $58,800 +3.2% |
| 2003 | $1,746 | $57,000 +7% |
| 2002 | -- | $53,280 +26% |
| 2001 | $957 | $42,280 |
Find assessor info on the county website
Neighborhood: 30009
Nearby homes
- $573,9003 bd3 ba1.5k sqft130 John Christopher Dr, Alpharetta, GA 30009Off Market

- $750,0004 bd3 ba2.2k sqft110 John Christopher Dr, Alpharetta, GA 30009Sold
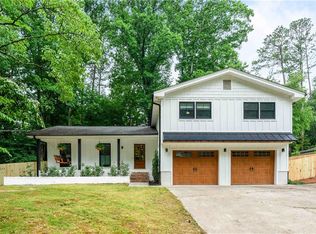
- $210,000-- bd-- ba-- sqftJohn Christopher Dr, Alpharetta, GA 30009Sold
- $506,3003 bd2 ba1.8k sqft115 Jayne Ellen Ct, Alpharetta, GA 30009Off Market
- $551,4002 bd2 ba1.5k sqft140 John Christopher Dr, Alpharetta, GA 30009Off Market
- $555,3004 bd2 ba2.1k sqft125 Jayne Ellen Ct, Alpharetta, GA 30009Off Market
- $524,5003 bd3 ba1.3k sqft100 John Christopher Dr, Alpharetta, GA 30009Off Market
- $474,1003 bd2 ba1.2k sqft105 Jayne Ellen Ct, Alpharetta, GA 30009Off Market
Nearby schools
GreatSchools rating
- 8/10Manning Oaks Elementary SchoolGrades: PK-5Distance: 0.6 mi
- 9/10Hopewell Middle SchoolGrades: 6-8Distance: 1 mi
- 10/10Alpharetta High SchoolGrades: 9-12Distance: 2 mi
Schools provided by the listing agent
- Elementary: M.R. Hollis Innovation Academy
- Middle: Hopewell
- High: Alpharetta
Source: FMLS GA. This data may not be complete. We recommend contacting the local school district to confirm school assignments for this home.
Get a cash offer in 3 minutes
Find out how much your home could sell for in as little as 3 minutes with a no-obligation cash offer.
Estimated market value
$1,258,900
Get a cash offer in 3 minutes
Find out how much your home could sell for in as little as 3 minutes with a no-obligation cash offer.
Estimated market value
$1,258,900
- Georgia
- Fulton County
- Alpharetta
- 30009
- 120 John Christopher Dr
Nearby cities
Nearby neighborhoods
Nearby zip codes
Other Alpharetta Topics
