Skip main navigation
Off market
  • $468,700

    120 Josie Creek Dr, Piedmont, SC 29673

    4beds
    2,233sqft
    SingleFamily
    Built in 2015
    0.89 Acres Lot
    $468,700 Zestimate®
    $210/sqft
    $2,353 Estimated rent

    Home value

    $468,700

    $445,000 - $497,000

    $2,353/mo

    Zestimate® history
    Loading
    Loading...

    Owner options

    List your home for rent

    $2,353/mo

    Rent Zestimate®

    Find your next renter with Zillow Rental Manager. Plus, with online applications, you can quickly screen prospective tenants – for free.

    Learn more

    $2,353/mo

    Rent Zestimate®

    Refinance and save

    $2,762/mo

    Est. payment

    Refinancing to a lower rate could help reduce your monthly payments and save thousands over the life of the loan.

    See today's rates

    $2,762/mo

    Est. payment

    Explore your selling options

    Work with a Zillow partner agent

    Leverage their expertise and Zillow's premium Showcase listings to get your home seen by more buyers.

    Get started

    List with your own agent

    Get your home in front of millions of buyers by listing it on Zillow.

    Learn how to do it

    Sell it yourself

    Take full control of how buyers see your home on Zillow by listing For Sale by Owner (FSBO).

    List your home

    What's special

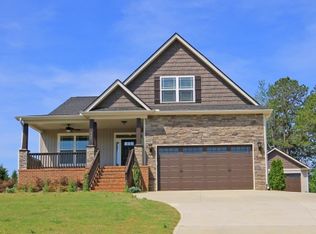
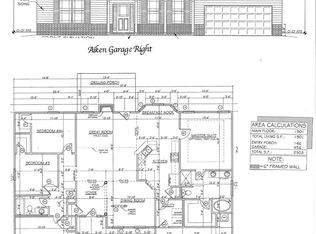
    HONEY Stop the CAR!-This IS your DREAM HOME! And dreams do come true! Let me show you what I love about this home! Located in the sought after area of Powdersville Proper! Josie Creek Subdivision is located down a country road and nestled in rolling hills and mature landscape! The wide street sets the stage! Just up the road on the right, she's dressed and waiting for you. Begging you to pick this one is a wide country front porch with detailed craftsman style! The columns flank the front porch that is wide enough for outdoor seating and cool summer conversations. Come inside! The beautiful hand scraped floors add such warmth to this home. I love the dining area. Large enough to hold your farmhouse table and an heirloom piece or two. The kitchen is designed with miles of granite counter space, tons of slow closing cabinets, a beautiful hand hammered copper sink, and nicely appointed appliances. Morning conversations are sure to be had around the breakfast bar. This home boast an open floor plan concept. Perfect for a growing family and future entertaining! The family room gives a large stone fireplace, vaulted ceilings, and plenty of large windows allowing tons of natural light. Access to the screened porch is from this area. This allows the most wonderful Outdoor Living! Get yourself a Big Green Egg and lets have a cook out! There is lots of space for a few rocking chairs. The kids can run around the private back yard while you enjoy the porch area! Back inside you will find 3 bedrooms on the main level. No need to climb stairs! The master is separate from the other rooms and gives a beautiful private bath. All the details you expect can be found. Double sinks, large soaking tub, amazing walk in shower with clear glass door, granite counters, and large closet! The trey ceiling and large windows give such detail! The additional 2 bedrooms and guest bath are plenty sized and well appointed. Up the steps you will find an additional 4th bedroom, loft, and private bath! This would make the best floor plan for the returning college student or when family comes to stay! The home gives an attached 2 car garage AND an additional oversized garage! The detached is plenty sized to hold your boat or your Sunday Car! There is room to actually work in the detached. There is 220 line in this garage so having your work tools is No Problem! The Seller has really thought out many things about this home that other homes may not have. There has been extra insulation added, a VERY tall crawlspace for additional storage in the home, a patio under the screened porch, and many more details you need to visit and see for yourself! I love how the Seller has taken care of things! The schools are nearby and the Wren community provides many sport activities for the kids! Access to I-85 can be reached in minutes. This allows a short commute to work or some of the areas best restaurants offered in Downtown Greenville! Anderson or Clemson is a short drive as well! This........has to be your next home! Call me...I'll show you!

    This property is not currently displayed as for sale or rent on Zillow. This may be different from what's on other websites or public sources.

    Facts & features

    Interior

    Bedrooms & bathrooms
    • Bedrooms: 4
    • Bathrooms: 3
    • Full bathrooms: 3
    • Main level bathrooms: 2
    • Main level bedrooms: 3
    Heating
    • Forced air, Electric
    Cooling
    • Central
    Appliances
    • Included: Dishwasher, Garbage disposal, Microwave, Range / Oven
    • Laundry: Laundry Room
    Features
    • Walk-In Closet(s), Gas Logs, Garden Tub, Sump Pump, Granite Counters, Fireplace, Tray Ceiling(s), Walk-In Shower, Blinds, Some 9' Ceilings
    • Flooring: Tile, Carpet, Hardwood
    • Windows: Blinds, Tilt-Out Windows, Vinyl Windows
    • Basement: No/Not Applicable
    • Has fireplace: Yes
    Interior area
    • Total interior livable area: 2,233 sqft

    Property

    Parking
    • Parking features: Garage - Attached, Garage - Detached
    Features
    • Patio & porch: Patio, Screened, Front Porch
    • Exterior features: Stone, Vinyl, Cement / Concrete
    Lot
    • Size: 0.89 Acres
    • Features: Level, Creek
    Details
    • Additional structures: Garage(s), Outbuilding
    • Parcel number: 2150801026
    • Special conditions: For Sale

    Construction

    Type & style
    • Home type: SingleFamily
    • Architectural style: Two Story, Craftsman
    Condition
    • Year built: 2015

    Utilities & green energy

    • Sewer: Septic Tank
    • Water: Public

    Community & HOA

    Location
    • Region: Piedmont

    Financial & listing details

    • Price per square foot: $210/sqft
    • Tax assessed value: $383,200
    • Annual tax amount: $5,193

    Price history

    DateEventPrice
    8/16/2019Sold$305,000-4.7%$137/sqft
    Source: WUMLS #20219168 Report a problem
    7/19/2019Pending sale$319,900$143/sqft
    Source: Allen Tate Company - Easley #20219168 Report a problem
    7/16/2019Listed for sale$319,900+26%$143/sqft
    Source: Allen Tate Company - Easley #1397245 Report a problem
    3/4/2015Sold$253,900$114/sqft
    Source: Public Record Report a problem

    Public tax history

    YearProperty taxesTax assessment
    2025$5,193 +5.9%$15,340
    2024$4,904 +4%$15,340
    2023$4,715 +3%$15,340
    2022$4,578 +9.9%$15,340 +24.7%
    2021$4,167 -31.6%$12,300 -33.3%
    2020$6,092 +298.3%$18,450 +73.9%
    2019$1,529 $10,610
    2018$1,529 +6.7%$10,610
    2017$1,434 $10,610 +607.3%
    2016-- $1,500
    2015-- $1,500
    2014-- $1,500
    2013-- $1,500
    2012-- $1,500
    2011-- $1,500
    2010-- $1,500
    2009-- $1,500
    2008-- $1,500
    2007-- $1,500
    2006-- --
    Find assessor info on the county website

    Neighborhood: 29673

    Nearby schools

    GreatSchools rating
    Schools provided by the listing agent
    • Elementary: Wren Elem
    • Middle: Wren Middle
    • High: Wren High

    Source: The MLS. This data may not be complete. We recommend contacting the local school district to confirm school assignments for this home.

    Get a cash offer in 3 minutes
    Find out how much your home could sell for in as little as 3 minutes with a no-obligation cash offer.
    Estimated market value
    $468,700
    Get a cash offer in 3 minutes
    Find out how much your home could sell for in as little as 3 minutes with a no-obligation cash offer.
    Estimated market value
    $468,700