Skip main navigation
Closed
  • $680,000

    120 Joyner Ave, Asheville, NC 28806

    4beds
    1,870sqft
    Single Family Residence
    Built in 2020
    0.11 Acres Lot
    $666,300 Zestimate®
    $364/sqft
    $2,794 Estimated rent

    Home value

    $666,300

    $613,000 - $726,000

    $2,794/mo

    Zestimate® history
    Loading
    Loading...

    Owner options

    List your home for rent

    $2,794/mo

    Rent Zestimate®

    Find your next renter with Zillow Rental Manager. Plus, with online applications, you can quickly screen prospective tenants – for free.

    Learn more

    $2,794/mo

    Rent Zestimate®

    Refinance and save

    $3,988/mo

    Est. payment

    Refinancing to a lower rate could help reduce your monthly payments and save thousands over the life of the loan.

    See today's rates

    $3,988/mo

    Est. payment

    Explore your selling options

    Work with a Zillow partner agent

    Leverage their expertise and Zillow's premium Showcase listings to get your home seen by more buyers.

    Get started

    List with your own agent

    Get your home in front of millions of buyers by listing it on Zillow.

    Learn how to do it

    Sell it yourself

    Take full control of how buyers see your home on Zillow by listing For Sale by Owner (FSBO).

    List your home

    What's special

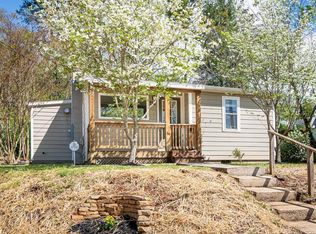
    Highly desirable East-West Asheville location with French Broad River and mountain views, and walkable to the River Arts District! Located on a quiet street within walking distance to the river, Carrier park, greenways, shopping and dining. Enjoy views of the beautiful Biltmore property right across the river. House is only 5 years old and shows like new! Top quality materials used in this 3-story home with beautiful appointments including Hickory wood floors, ceramic tile bath floors, river stone and subway tile shower surrounds, quartz countertops, and upgraded lighting. Basement has a 1 car garage, utility room, a full bath and a finished flex room/bedroom with built-in cabinets for closet space or drop zone. Basement utility room has washer/dryer and sink hookups, although not currently in use. Main level has an open concept great room, dining room, kitchen and half bath with front, side, and back decks! Upstairs has the primary bedroom with ensuite bathroom, high vaulted ceiling and private balcony, as well as 2 other bedrooms, another full bath, and laundry. There is an extra parking pad off the top of the driveway. Enjoy the amazing views from both the front and back porches! NO HOA!! Washer, dryer and refrigerator included.

    Zillow last checked:

    Listing updated:

    Listed by:

    Robin Hurd robin.hurd@crsmail.com,

    Carolina Realty Solutions

    Bought with:

    Benjamin Stivers

    EXP Realty LLC

    Clarissa Marshall

    EXP Realty LLC

    Source: Canopy MLS as distributed by MLS GRID,MLS#: 4297925MLS Logo

    Facts & features

    Interior

    Bedrooms & bathrooms
    • Bedrooms: 4
    • Bathrooms: 4
    • Full bathrooms: 3
    • 1/2 bathrooms: 1
    Primary bedroom
    • Level: Upper
    Bedroom s
    • Level: Upper
    Bedroom s
    • Level: Upper
    Bedroom s
    • Level: Basement
    Bathroom half
    • Level: Main
    Bathroom full
    • Level: Upper
    Bathroom full
    • Level: Upper
    Bathroom full
    • Level: Basement
    Dining room
    • Level: Main
    Great room
    • Level: Main
    Kitchen
    • Level: Main
    Heating
    • Heat Pump
    Cooling
    • Central Air
    Appliances
    • Included: Dishwasher, Disposal, Electric Range, Electric Water Heater, Exhaust Fan, Microwave, Oven, Refrigerator, Washer/Dryer
    • Laundry: Electric Dryer Hookup, In Basement, Main Level, Multiple Locations, Upper Level
    Features
    • Built-in Features, Drop Zone, Open Floorplan, Pantry, Walk-In Closet(s)
    • Flooring: Tile, Wood
    • Doors: Sliding Doors
    • Windows: Insulated Windows
    • Basement: Partially Finished
    Interior area
    • Total structure area: 1,517
    • Total interior livable area: 1,870 sqft
    • Finished area above ground: 1,517
    • Finished area below ground: 353

    Property

    Parking
    • Total spaces: 1
    • Parking features: Garage Door Opener, Garage Faces Front
    • Garage spaces: 1
    Features
    • Levels: Two
    • Stories: 2
    • Patio & porch: Covered, Front Porch, Rear Porch, Side Porch
    • Has view: Yes
    • View description: Mountain(s), Water, Year Round
    • Has water view: Yes
    • Water view: Water
    Lot
    • Size: 0.11 Acres
    • Features: Views
    Details
    • Parcel number: 963880589400000
    • Zoning: RS8
    • Special conditions: Standard

    Construction

    Type & style
    • Home type: SingleFamily
    • Architectural style: Arts and Crafts
    • Property subtype: Single Family Residence
    Materials
    • Hardboard Siding, Metal
    • Roof: Metal
    Condition
    • New construction: No
    • Year built: 2020

    Utilities & green energy

    • Sewer: Public Sewer
    • Water: City

    Community & HOA

    Community
    • Features: None
    • Security: Security System, Smoke Detector(s)
    • Subdivision: West Asheville
    Location
    • Region: Asheville

    Financial & listing details

    • Price per square foot: $364/sqft
    • Tax assessed value: $421,800
    • Annual tax amount: $4,633
    • Date on market: 9/6/2025
    • Cumulative days on market: 60 days
    • Listing terms: Cash,Conventional
    • Exclusions: Security cameras
    • Road surface type: Concrete, Paved

    Price history

    DateEventPrice
    12/18/2025Sold$680,000-2.2%$364/sqft
    Source: Canopy MLS as distributed by MLS GRID #4297925 Report a problem
    10/17/2025Price change$695,000-2.1%$372/sqft
    Source: Canopy MLS as distributed by MLS GRID #4297925 Report a problem
    10/1/2025Price change$710,000-2.7%$380/sqft
    Source: Canopy MLS as distributed by MLS GRID #4297925 Report a problem
    9/20/2025Price change$729,500-2.7%$390/sqft
    Source: Canopy MLS as distributed by MLS GRID #4297925 Report a problem
    9/13/2025Price change$750,000-6.3%$401/sqft
    Source: Canopy MLS as distributed by MLS GRID #4297925 Report a problem
    9/6/2025Listed for sale$800,000+59.2%$428/sqft
    Source: Canopy MLS as distributed by MLS GRID #4297925 Report a problem
    7/22/2020Sold$502,500-1.3%$269/sqft
    Source: Canopy MLS as distributed by MLS GRID #3605632 Report a problem
    6/2/2020Pending sale$509,000$272/sqft
    Source: Mountains to Sea Realty LLC #3605632 Report a problem
    3/23/2020Listed for sale$509,000+544.3%$272/sqft
    Source: Mountains to Sea Realty LLC #3605632 Report a problem
    1/10/2020Sold$79,000$42/sqft
    Source: Public Record Report a problem

    Public tax history

    YearProperty taxesTax assessment
    2025$4,633 +6.3%$421,800
    2024$4,358 +2.6%$421,800
    2023$4,248 +1%$421,800
    2022$4,206 $421,800
    2021$4,206 +387.8%$421,800 +427.3%
    2020$862 $80,000
    2019$862 $80,000
    2018$862 $80,000 +150%
    2017$862 -0.9%$32,000
    2016$870 +121.3%$32,000
    2015$393 +1.2%$32,000
    2014$388 $32,000
    2013-- $32,000
    Find assessor info on the county website

    Neighborhood: 28806

    Nearby schools

    GreatSchools rating
    Schools provided by the listing agent
    • Elementary: Asheville City
    • Middle: Asheville
    • High: Asheville

    Source: Canopy MLS as distributed by MLS GRID. This data may not be complete. We recommend contacting the local school district to confirm school assignments for this home.

    Get a cash offer in 3 minutes
    Find out how much your home could sell for in as little as 3 minutes with a no-obligation cash offer.
    Estimated market value
    $666,300
    Get a cash offer in 3 minutes
    Find out how much your home could sell for in as little as 3 minutes with a no-obligation cash offer.
    Estimated market value
    $666,300