Skip main navigation
Active
  • $575,000

    120 Kakela Rd, Winlock, WA 98596

    3beds
    2,308sqft
    : 
    $3,487/mo
    Get pre-qualified
    Residential, Single Family Residence
    Built in 1999
    1.28 Acres Lot
    $-- Zestimate®
    $249/sqft
    $-- HOA

    What's special

    Private acresSpacious kitchenLarge family roomAutomatic doorsUpdated bathroomPrivate primary suiteRaised garden bed
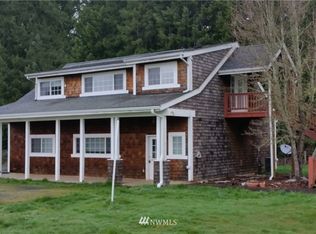
    Pacific Northwest charm meets modern comfort on 1.28 private acres. This custom Northwest Contemporary home offers 2,308 square feet of thoughtfully designed living space, where expansive windows frame serene views from nearly every room. The upper level features a spacious kitchen with a generous pantry, dining area, inviting living room, and a private primary suite. French doors open to a covered porch, creating the perfect spot to enjoy your morning coffee while overlooking the peaceful surroundings.The main level is designed for both comfort and functionality, featuring a large family room, two additional bedrooms, an updated bathroom, and a spacious laundry/mudroom—ideal for cleaning up after a day spent gardening or enjoying the outdoors. An oversized utility closet provides abundant storage space.Outside, you'll find room to live, work, and play. The impressive 36' x 24' shop includes loft storage, automatic doors, and EV charging capabilities. The expansive property also features a raised garden bed, a large patio, a fire pit, and plenty of space for entertaining, recreational vehicles, boats, trailers, and all your outdoor hobbies. Recent updates include a new roof in 2023, refreshed exterior trim and cleaning, and a new HVAC system for year-round efficiency and comfort. Tucked away in a peaceful setting yet just minutes from I-5, this exceptional property offers the perfect balance of privacy, convenience, and Northwest living.
    11 hours
    |
    44
    |
    4
    |

    Zillow last checked:

    Listing updated:

    Listed by:

    Paige Noce 360-513-2509,

    Knipe Realty ERA Powered

    Source: RMLS (OR),MLS#: 523865130MLS Logo

      Facts & features

      Interior

      Bedrooms & bathrooms
      • Bedrooms: 3
      • Bathrooms: 2
      • Full bathrooms: 2
      • Main level bathrooms: 1
      Rooms
      • Room types: Laundry, Bedroom 2, Bedroom 3, Dining Room, Family Room, Kitchen, Living Room, Primary Bedroom
      Primary bedroom
      • Features: Vinyl Floor, Walkin Closet
      • Level: Upper
      Bedroom 2
      • Features: Closet, Vinyl Floor
      • Level: Main
      Bedroom 3
      • Features: Closet, Vinyl Floor
      • Level: Main
      Dining room
      • Features: Vinyl Floor
      • Level: Upper
      Family room
      • Features: Vinyl Floor
      • Level: Main
      Kitchen
      • Features: Dishwasher, Exterior Entry, French Doors, Island, Microwave, Pantry, Free Standing Range, Free Standing Refrigerator, Plumbed For Ice Maker, Vinyl Floor
      • Level: Upper
      Living room
      • Features: Vinyl Floor
      • Level: Upper
      Heating
      • Forced Air, Heat Pump
      Cooling
      • Heat Pump
      Appliances
      • Included: Dishwasher, Free-Standing Range, Free-Standing Refrigerator, Microwave, Plumbed For Ice Maker, Stainless Steel Appliance(s), Washer/Dryer, Electric Water Heater
      • Laundry: Laundry Room
      Features
      • Ceiling Fan(s), Shower, Bathtub With Shower, Sink, Closet, Kitchen Island, Pantry, Walk-In Closet(s), Loft, Storage
      • Flooring: Luxury Vinyl Plank, Vinyl
      • Doors: French Doors
      • Windows: Double Pane Windows, Vinyl Frames, Wood Window Double Paned
      • Basement: None
      Interior area
      • Total structure area: 2,308
      • Total interior livable area: 2,308 sqft

      Property

      Parking
      • Total spaces: 2
      • Parking features: Covered, RV Access/Parking, RV Boat Storage, Garage Door Opener, Detached, Oversized
      • Garage spaces: 2
      Accessibility
      • Accessibility features: Main Floor Bedroom Bath, Natural Lighting, Utility Room On Main, Accessibility
      Features
      • Levels: Two
      • Stories: 2
      • Patio & porch: Covered Deck, Patio, Porch
      • Exterior features: Fire Pit, Garden, Raised Beds, Exterior Entry
      • Has view: Yes
      • View description: Mountain(s), Territorial, Trees/Woods
      Lot
      • Size: 1.28 Acres
      • Features: Level, Trees, Wooded, Acres 1 to 3
      Details
      • Additional structures: RVParking, RVBoatStorage, Workshopnull, Storage
      • Parcel number: 015628002001
      • Zoning: MDR

      Construction

      Type & style
      • Home type: SingleFamily
      • Architectural style: NW Contemporary
      • Property subtype: Residential, Single Family Residence
      Materials
      • Metal Siding, Shake Siding, Wood Siding
      • Foundation: Slab
      • Roof: Composition
      Condition
      • Resale
      • New construction: No
      • Year built: 1999

      Utilities & green energy

      • Electric: 220 Volts
      • Sewer: Septic Tank
      • Water: Public
      • Utilities for property: Cable Connected, Satellite Internet Service

      Community & HOA

      Community
      • Security: Security System
      • Subdivision: Winlock
      HOA
      • Has HOA: No
      Location
      • Region: Winlock

      Financial & listing details

      • Price per square foot: $249/sqft
      • Tax assessed value: $280,200
      • Annual tax amount: $3,074
      • Date on market: 7/30/2026
      • Listing terms: Cash,Conventional,FHA,USDA Loan,VA Loan
      • Road surface type: Gravel, Paved

        Estimated market value

        Not available

        Estimated sales range

        Not available

        Not available

        Price history

        DateEventPrice
        7/30/2026Listed for sale$575,000+15.5%$249/sqft
        Source: RMLS (OR) #523865130 Report a problem
        8/7/2025Sold$498,000$216/sqft
        Source: NWMLS as distributed by MLS GRID #2390977 Report a problem
        7/7/2025Pending sale$498,000$216/sqft
        Source: NWMLS as distributed by MLS GRID #2390977 Report a problem
        6/12/2025Listed for sale$498,000$216/sqft
        Source: NWMLS as distributed by MLS GRID #2390977 Report a problem

        Public tax history

        YearProperty taxesTax assessment
        2019$3,047 +996.7%$280,200 +7.2%
        2018$278 $261,400 +15.6%
        2017$278 -89.1%$226,100 +4.7%
        2016$2,545 +7.1%$215,900 +9%
        2015$2,376 +7.2%$198,000 -3.8%
        2013$2,217 $205,900 +4.2%
        2011-- $197,600 -9.5%
        2010-- $218,300
        Find assessor info on the county website

        Monthly payment

        Est. payment

        Payment breakdown

        Explore the cost of this home by adjusting the details. Changes won't be saved.
        All calculations are estimates and provided by Zillow, Inc. for informational purposes only. Actual amounts may vary.
        HOA fees may include property taxes on listings classified as Co-Ops. Contact the listing agent and/or owner for fee details.
        Mortgage interest rates are dependent on a number of factors, including credit score, down payment, and repayment length. Interest rate data provided by Zillow Group Marketplace, Inc. as of 1/1/1970 from various mortgage lenders with which we have lead or other similar arrangements; the Estimated Payment is an average of those rates.
        See how much you could borrow to make a competitive offer.

        Climate risks

        Neighborhood: 98596

        Getting around

        5 / 100
        Car-Dependent
        27 / 100
        Somewhat Bikeable

        Nearby schools

        GreatSchools rating
        Schools provided by the listing agent
        • Elementary: Winlock
        • Middle: Winlock
        • High: Winlock

        Source: RMLS (OR). This data may not be complete. We recommend contacting the local school district to confirm school assignments for this home.

        A local agent can set up tours, give advice and negotiate with sellers.

        Browse local experts

        Similar homes